Skip main navigation
Sold for $227,000
  • $227,000

    12500 Merry Ln, Hudson, FL 34667

    2beds
    1,464sqft
    Single Family Residence
    Built in 1973
    4,123 Square Feet Lot
    $220,100 Zestimate®
    $155/sqft
    $1,885 Estimated rent

    Home value

    $220,100

    $198,000 - $244,000

    $1,885/mo

    Zestimate® history
    Loading
    Loading...

    Owner options

    List your home for rent

    $1,885/mo

    Rent Zestimate®

    Find your next renter with Zillow Rental Manager. Plus, with online applications, you can quickly screen prospective tenants – for free.

    Learn more

    $1,885/mo

    Rent Zestimate®

    Refinance and save

    $1,650/mo

    Est. payment

    Refinancing to a lower rate could help reduce your monthly payments and save thousands over the life of the loan.

    See today's rates

    $1,650/mo

    Est. payment

    Explore your selling options

    Work with a Zillow partner agent

    Leverage their expertise and Zillow's premium Showcase listings to get your home seen by more buyers.

    Get started

    List with your own agent

    Get your home in front of millions of buyers by listing it on Zillow.

    Learn how to do it

    Sell it yourself

    Take full control of how buyers see your home on Zillow by listing For Sale by Owner (FSBO).

    List your home

    What's special

    Cathedral ceilingTrees and natural beautyBig pantry closet
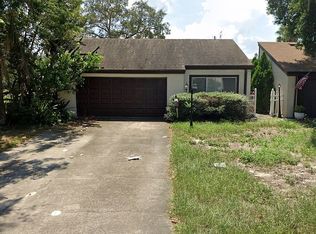
    Wonderful opportunity to own this MOVE IN READY HOME in Beacon Woods! This home PASSED 4 POINT INSPECTION. This is the PREMIER LOT OF THE NEIGHBORHOOD! There is NO SIDE NEIGHBOR AND NO HOME ACROSS THE STREET. Look out and see the trees and natural beauty. Recent price change for newly renovated features which include New Stucco, siding, paint and a new GARAGE DOOR OPENER and A BRAND NEW STYLISH BARN DOOR. This gem has 2 bedrooms and a FLEX ROOM. The flex room is a perfect office, 3rd bedroom, or work out room. There is continuous tile throughout this awesome home, NO CARPET. The living room and dining room are so spacious with cathedral ceiling. ALL CEILINGS THROUGHOUT ARE TEXTURED AND MODERN. There are many ways to arrange your things with this style floor plan. An office can easily be made in the main living area. The kitchen has espresso 42" cabinets, a BIG PANTRY CLOSET and lots of space for bar stools and a large kitchen table. There are 2 OUTDOOR SPACES WITH PAVERS to enjoy your coffee and entertaining. Bring your outdoor games and BBQ grill. OVERSIZED 2 CAR GARAGE with over 360 square feet of attic storage that is easily accessible. Easy living with no lawn maintenance, privacy galore and all major systems being newer. There is a FANTASTIC community pool too! NEW ROOF, NEWER HWH, NEW ELECTRICAL PANEL. There is a minimal HOA fee for EXTRAORDINARY AMENITIES and NO CDD, NOT IN A FLOOD ZONE. Beacon Woods is close to shopping, medical facilities, beaches and an easy drive to Tampa International Airport. Owner financing options available.

    Zillow last checked:

    Listing updated:

    Listing Provided by:

    Alissa Caputo 727-409-5916,

    FUTURE HOME REALTY INC 813-855-4982

    Bought with:

    Rebecca Huffsmith, 520697

    RE/MAX MARKETING SPECIALISTS

    Source: Stellar MLS,MLS#: TB8316094MLS LogoOriginating MLS: Suncoast Tampa

    Facts & features

    Interior

    Bedrooms & bathrooms
    • Bedrooms: 2
    • Bathrooms: 2
    • Full bathrooms: 2
    Primary bedroom
    • Features: Built-in Closet
    • Level: First
    • Area: 168 Square Feet
    • Dimensions: 14x12
    Bedroom 2
    • Features: Built-in Closet
    • Level: First
    • Area: 121 Square Feet
    • Dimensions: 11x11
    Dining room
    • Level: First
    • Area: 144 Square Feet
    • Dimensions: 9x16
    Family room
    • Level: First
    • Area: 156 Square Feet
    • Dimensions: 13x12
    Kitchen
    • Features: Built-in Closet
    • Level: First
    • Area: 249.6 Square Feet
    • Dimensions: 16x15.6
    Living room
    • Level: First
    • Area: 180 Square Feet
    • Dimensions: 12x15
    Heating
    • Central
    Cooling
    • Central Air
    Appliances
    • Included: Dishwasher, Microwave, Range, Refrigerator
    • Laundry: In Garage
    Features
    • Cathedral Ceiling(s), Eating Space In Kitchen, Living Room/Dining Room Combo
    • Flooring: Ceramic Tile
    • Doors: Sliding Doors
    • Has fireplace: No
    Interior area
    • Total structure area: 1,464
    • Total interior livable area: 1,464 sqft

    Property

    Parking
    • Total spaces: 2
    • Parking features: Driveway
    • Attached garage spaces: 2
    • Has uncovered spaces: Yes
    Features
    • Levels: One
    • Stories: 1
    • Patio & porch: Screened
    • Exterior features: Courtyard
    Lot
    • Size: 4,123 sqft
    Details
    • Parcel number: 162503051G000004840
    • Zoning: PUD
    • Special conditions: None

    Construction

    Type & style
    • Home type: SingleFamily
    • Property subtype: Single Family Residence
    Materials
    • Block
    • Foundation: Slab
    • Roof: Shingle
    Condition
    • New construction: No
    • Year built: 1973

    Utilities & green energy

    • Sewer: Public Sewer
    • Water: Public
    • Utilities for property: Electricity Connected

    Community & neighborhood

    Community
    • Community features: Golf, Park, Playground, Pool
    Location
    • Region: Hudson
    • Subdivision: BEACON WOODS VILLAGE

    HOA & financial

    HOA
    • Has HOA: Yes
    • HOA fee: $28 monthly
    • Services included: Community Pool
    • Association name: Beacon Woods Civic Association
    Other fees
    • Pet fee: $0 monthly
    Other financial information
    • Total actual rent: 0

    Other

    Other facts
    • Listing terms: Cash,Conventional,FHA,VA Loan
    • Ownership: Fee Simple
    • Road surface type: Paved

    Price history

    DateEventPrice
    3/21/2025Sold$227,000-7.3%$155/sqft
    Source: Stellar MLS #TB8316094 Report a problem
    3/8/2025Pending sale$245,000$167/sqft
    Source: Stellar MLS #TB8316094 Report a problem
    2/28/2025Price change$245,000+2.1%$167/sqft
    Source: Stellar MLS #TB8316094 Report a problem
    1/29/2025Listed for sale$239,900$164/sqft
    Source: Stellar MLS #TB8316094 Report a problem
    1/23/2025Pending sale$239,900$164/sqft
    Source: Stellar MLS #TB8316094 Report a problem
    1/8/2025Price change$239,900-4%$164/sqft
    Source: Stellar MLS #TB8316094 Report a problem
    12/15/2024Listed for sale$249,900$171/sqft
    Source: Stellar MLS #TB8316094 Report a problem
    11/27/2024Pending sale$249,900$171/sqft
    Source: Stellar MLS #TB8316094 Report a problem
    11/7/2024Price change$249,900-2.4%$171/sqft
    Source: Stellar MLS #TB8316094 Report a problem
    10/31/2024Listed for sale$256,000-4.8%$175/sqft
    Source: Stellar MLS #TB8316094 Report a problem
    5/1/2023Listing removed--
    Source: Stellar MLS #U8195005 Report a problem
    4/28/2023Listed for sale$269,000$184/sqft
    Source: Stellar MLS #U8195005 Report a problem
    4/19/2023Pending sale$269,000$184/sqft
    Source: Stellar MLS #U8195005 Report a problem
    4/16/2023Price change$269,000-3.1%$184/sqft
    Source: Stellar MLS #U8195005 Report a problem
    3/25/2023Listed for sale$277,600+10.3%$190/sqft
    Source: Stellar MLS #U8195005 Report a problem
    7/18/2022Sold$251,600+0.6%$172/sqft
    Source: Public Record Report a problem
    5/9/2022Pending sale$250,000$171/sqft
    Source: Stellar MLS #W7844897 Report a problem
    5/5/2022Listed for sale$250,000+110.1%$171/sqft
    Source: Stellar MLS #W7844897 Report a problem
    7/1/2019Sold$119,000-7.8%$81/sqft
    Source: Public Record Report a problem
    6/6/2019Pending sale$129,000$88/sqft
    Source: RE/MAX Sunset Realty #W7811758 Report a problem
    4/22/2019Listed for sale$129,000+248.6%$88/sqft
    Source: RE/MAX SUNSET REALTY #W7811758 Report a problem
    8/24/2015Sold$37,000$25/sqft
    Source: Public Record Report a problem

    Public tax history

    YearProperty taxesTax assessment
    2024$1,418 -56.1%$109,863 -37.1%
    2023$3,229 +359.7%$174,752 +12%
    2022$702 +1.1%$156,016 +144.7%
    2021$695 +1.5%$63,760 +1.4%
    2020$685 -44.2%$62,889 -39.3%
    2019$1,227 $103,582 +37.4%
    2018$1,227 -10.1%$75,403 +4.1%
    2017$1,364 +4.5%$72,456 +26.4%
    2016$1,306 +182.4%$57,329 +33.2%
    2015$463 +4.7%$43,036 -2.1%
    2014$442 $43,945 +4.5%
    2013-- $42,063 -20.4%
    2012-- $52,867 -11.9%
    2011-- $59,990 -6.6%
    2010-- $64,219 -26%
    2009-- $86,738 -31.1%
    2008-- $125,858 +3.8%
    2007-- $121,207 +12.7%
    2006-- $107,570 +25.4%
    2005-- $85,801 +26.1%
    2004-- $68,061 +4.8%
    2003-- $64,948 +6.8%
    2002-- $60,804 +11%
    2000-- $54,758 +4.5%
    1999-- $52,397

    Find assessor info on the county website

    Neighborhood: 34667

    Nearby schools

    GreatSchools rating
    Get a cash offer in 3 minutes
    Find out how much your home could sell for in as little as 3 minutes with a no-obligation cash offer.
    Estimated market value
    $220,100
    Get a cash offer in 3 minutes
    Find out how much your home could sell for in as little as 3 minutes with a no-obligation cash offer.
    Estimated market value
    $220,100