Skip main navigation
Sold
  • Price Unknown

    12500 Old Hammond Hwy APT D5, Baton Rouge, LA 70815

    2beds
    1,220sqft
    Condominium
    Built in 2006
    -- sqft lot
    $167,500 Zestimate®
    $--/sqft
    $1,460 Estimated rent

    Home value

    $167,500

    $156,000 - $181,000

    $1,460/mo

    Zestimate® history
    Loading
    Loading...

    Owner options

    List your home for rent

    $1,460/mo

    Rent Zestimate®

    Find your next renter with Zillow Rental Manager. Plus, with online applications, you can quickly screen prospective tenants – for free.

    Learn more

    $1,460/mo

    Rent Zestimate®

    Refinance and save

    $2,820/mo

    Est. payment

    Refinancing to a lower rate could help reduce your monthly payments and save thousands over the life of the loan.

    See today's rates

    $2,820/mo

    Est. payment

    Explore your selling options

    Work with a Zillow partner agent

    Leverage their expertise and Zillow's premium Showcase listings to get your home seen by more buyers.

    Get started

    List with your own agent

    Get your home in front of millions of buyers by listing it on Zillow.

    Learn how to do it

    Sell it yourself

    Take full control of how buyers see your home on Zillow by listing For Sale by Owner (FSBO).

    List your home

    What's special

    Elegant porcelain tileEnd unitStainless-steel appliancesOpen split floor planSeparate tub and showerStylish vessel sinkWood-look floors
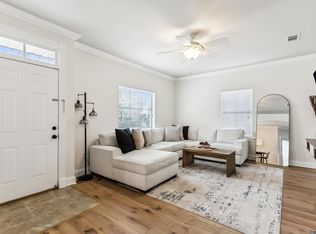
    This meticulously maintained and updated condo is conveniently situated off Old Hammond Hwy. in the vibrant heart of Baton Rouge. This end unit highlights the open, split floor plan that includes two bedrooms, two bathrooms, and designated living and dining areas. The home features no carpet; instead, you'll find elegant porcelain tile and wood-look floors throughout. The kitchen is equipped with concrete countertops and stainless-steel appliances, including a microwave, range/oven, and dishwasher. The open and spacious kitchen layout provides plenty of room for meal preparation and entertaining guests. Concrete countertops enhance the bathroom spaces, with the main bath showcasing a tub/shower combination, while the master bath boasts a separate tub and shower along with a stylish vessel sink while leaving plenty of counter space to spare! Roof is only 4 years old, AC is 6 years old, and flood insurance is not required as the property is located in zone X! Motivated seller! Schedule your showing today!

    Zillow last checked:

    Listing updated:

    Listed by:

    Tara Smith,

    Smith Squared Real Estate Group, LLC

    Bought with:

    Gretchen Pennywell, 0995681564

    Supreme

    Source: ROAM MLS,MLS#: 2024021654MLS Logo

    Facts & features

    Interior

    Bedrooms & bathrooms
    • Bedrooms: 2
    • Bathrooms: 2
    • Full bathrooms: 2
    Primary bedroom
    • Level: First
    • Area: 182 Square Feet
    • Dimensions: 13' x 14'
    Bedroom
    • Level: First
    • Area: 110 Square Feet
    • Dimensions: 11' x 10'
    Dining room
    • Level: First
    • Area: 108 Square Feet
    • Dimensions: 12' x 9'
    Kitchen
    • Level: First
    • Area: 91 Square Feet
    • Dimensions: 13' x 7'
    Living room
    • Level: First
    • Area: 204 Square Feet
    • Dimensions: 17' x 12'
    Utility room
    • Level: First
    • Area: 42 Square Feet
    • Dimensions: 6' x 7'
    Heating
    • Central
    Cooling
    • Central Air, Ceiling Fan(s)
    Appliances
    • Included: Dishwasher, Microwave, Range
    • Laundry: Electric Dryer Hookup, Washer Hookup, Inside
    Features
    • High Ceilings, En Suite
    • Flooring: Ceramic Tile
    Interior area
    • Total structure area: 1,726
    • Total interior livable area: 1,220 sqft

    Property

    Parking
    • Total spaces: 2
    • Parking features: Garage Door Opener
    • Has garage: Yes
    Features
    • Levels: One
    • Stories: 1
    Lot
    • Features: Landscaped, Commons
    Details
    • Parcel number: 1831321

    Construction

    Type & style
    • Home type: Condo
    • Architectural style: Traditional
    • Property subtype: Condominium
    • Attached to another structure: Yes
    Materials
    • Brick, Frame
    • Foundation: Slab
    • Roof: Shingle
    Condition
    • Year built: 2006

    Utilities & green energy

    • Sewer: Community Sewer
    • Water: Commercial Water

    Community & HOA

    Community
    • Security: Smoke Detector(s)
    • Subdivision: Fairwood Village
    HOA
    • Has HOA: Yes
    • Services included: Insurance, Pest Control, Accounting, Common Area, Common Area Maintenance, Maintenance of Subdivision Entry, Management
    • HOA fee: $2,820 annually
    Location
    • Region: Baton Rouge

    Financial & listing details

    • Tax assessed value: $156,800
    • Annual tax amount: $1,137
    • Date on market: 12/2/2024
    • Listing terms: Cash,Conventional,FHA,USDA Loan,VA Loan

    Price history

    DateEventPrice
    4/11/2025Sold--
    Source: ROAM MLS #2024021654 Report a problem
    3/2/2025Pending sale$170,000$139/sqft
    Source: ROAM MLS #2024021654 Report a problem
    2/20/2025Price change$170,000-5.6%$139/sqft
    Source: ROAM MLS #2024021654 Report a problem
    12/3/2024Listed for sale$180,000+6.5%$148/sqft
    Source: ROAM MLS #2024021654 Report a problem
    10/21/2021Sold--
    Source: ROAM MLS #2021013606 Report a problem
    9/24/2021Pending sale$169,000$139/sqft
    Source: ROAM MLS #2021013606 Report a problem
    9/15/2021Listed for sale$169,000$139/sqft
    Source: ROAM MLS #2021013606 Report a problem
    9/1/2021Pending sale$169,000$139/sqft
    Source: ROAM MLS #2021013606 Report a problem
    8/21/2021Listed for sale$169,000+18.6%$139/sqft
    Source: ROAM MLS #2021013606 Report a problem
    5/30/2019Sold--
    Source: ROAM MLS #2018018777 Report a problem
    2/27/2019Price change$142,500-3.7%$117/sqft
    Source: Gardner REALTORS Baton Rouge #2018018777 Report a problem
    11/12/2018Listed for sale$148,000$121/sqft
    Source: Gardner REALTORS Baton Rouge #2018018777 Report a problem
    9/15/2006Sold--
    Source: ROAM MLS #2006117884 Report a problem

    Public tax history

    YearProperty taxesTax assessment
    2025$1,137 +8.6%$15,680
    2024$1,048 -2%$15,680
    2023$1,069 -0.2%$15,680
    2022$1,071 +40.8%$15,680 +18.7%
    2021$761 -50.5%$13,210
    2020$1,538 -3.4%$13,210 +0.5%
    2019$1,593 +1.3%$13,150
    2018$1,573 +103.6%$13,150
    2017$773 $13,150
    2016$773 +2.2%$13,150 +2.7%
    2015$756 +5.7%$12,800
    2014$715 $12,800 -5.9%
    2013$715 -54.8%$13,600
    2012$1,582 +8.8%$13,600
    2011$1,454 +0%$13,600
    2010$1,454 +93.1%$13,600
    2009$753 -0.5%$13,600
    2008$757 -1%$13,600
    2007$765 $13,600
    Find assessor info on the county website

    Neighborhood: Sherwood Forest

    Nearby schools

    GreatSchools rating
    Get a cash offer in 3 minutes
    Find out how much your home could sell for in as little as 3 minutes with a no-obligation cash offer.
    Estimated market value

    $167,500

    Get a cash offer in 3 minutes
    Find out how much your home could sell for in as little as 3 minutes with a no-obligation cash offer.
    Estimated market value

    $167,500