NEW IN THE RESORT AT EAGLE MOUNTAIN LAKE Situated on a premium .42-acre GOLF COURSE LOT, this stunning 3,297-square-foot ONE-STORY home, completed in 2023, offers luxury living with all the custom finishes today’s buyers desire. Designed with an OPEN FLOOR PLAN, soaring 12-FOOT CEILINGS, and abundant natural light, the home feels spacious and welcoming from the moment you enter. The beautiful MODERN WHITE KITCHEN is the centerpiece of the home and features double dishwashers, double ovens, a gas cooktop, an oversized island, and a butler’s pantry complete with a wine fridge—perfect for entertaining and everyday living. The thoughtfully designed layout includes 4 bedrooms, a dedicated office, and a versatile flex space currently used as a second office but ideal as a game room or 5th bedroom. Storage was a priority in the design with extra-large closets and strategically placed storage areas throughout, while custom roller shades on all windows and a whole-house water softener add both comfort and convenience. Step outside to your private backyard retreat featuring a gorgeous saltwater pool and spa, an outdoor fireplace, and a built-in grill, all overlooking expansive golf course views. Additional highlights include an extra-deep 4-car garage, an extra parking pad perfect for golf carts, fresh white exterior paint, and an impressive circular driveway. Located in a 24-hour guard-gated community for added privacy and security, HOA dues also include access to the neighborhood clubhouse with restaurant, resort-style pool, a pickleball court, exercise room, and a private boat ramp. Homes like this rarely become available—a true showpiece that lives and feels like a model home.
Sold
Price Unknown
12500 Palmer Dr, Fort Worth, TX 76179
4beds
3,297sqft
Single Family Residence
Built in 2023
0.42 Acres Lot
$984,500 Zestimate®
$--/sqft
$6,185 Estimated rent
Home value
$984,500
$916,000 - $1.05M
$6,185/mo
Zestimate® history
Owner options
List your home for rent
$6,185/mo
Rent Zestimate®
Find your next renter with Zillow Rental Manager. Plus, with online applications, you can quickly screen prospective tenants – for free.
$6,185/mo
Rent Zestimate®
Refinance and save
$696/mo
Est. payment
Refinancing to a lower rate could help reduce your monthly payments and save thousands over the life of the loan.
$696/mo
Est. payment
Explore your selling options
Work with a Zillow partner agent
Leverage their expertise and Zillow's premium Showcase listings to get your home seen by more buyers.
Get startedList with your own agent
Get your home in front of millions of buyers by listing it on Zillow.
Learn how to do itSell it yourself
Take full control of how buyers see your home on Zillow by listing For Sale by Owner (FSBO).
List your homeWhat's special
Expansive golf course viewsOpen floor planDedicated officeBuilt-in grillDouble dishwashersFresh white exterior paintPrivate backyard retreat
Zillow last checked:
Listing updated:
Listed by:
Kristin Vivian 0628918 817-542-8772,
Compass RE Texas, LLC 682-226-6938
Bought with:
Alexander Chandler
Compass RE Texas, LLC
Source: NTREIS,MLS#: 21193738
Facts & features
Interior
Bedrooms & bathrooms
- Bedrooms: 4
- Bathrooms: 3
- Full bathrooms: 3
Primary bedroom
- Features: Ceiling Fan(s), Double Vanity, En Suite Bathroom, Garden Tub/Roman Tub, Linen Closet, Sitting Area in Primary, Separate Shower, Walk-In Closet(s)
- Level: First
- Dimensions: 0 x 0
Bedroom
- Features: Ceiling Fan(s), Walk-In Closet(s)
- Level: First
- Dimensions: 0 x 0
Bedroom
- Features: Ceiling Fan(s), Walk-In Closet(s)
- Level: First
- Dimensions: 0 x 0
Bedroom
- Features: Ceiling Fan(s), Walk-In Closet(s)
- Level: First
- Dimensions: 0 x 0
Primary bathroom
- Features: Built-in Features, Double Vanity, En Suite Bathroom, Garden Tub/Roman Tub, Linen Closet, Solid Surface Counters, Separate Shower
- Level: First
- Dimensions: 0 x 0
Bonus room
- Level: First
- Dimensions: 0 x 0
Breakfast room nook
- Features: Eat-in Kitchen, Kitchen Island, Pantry
- Level: First
- Dimensions: 0 x 0
Other
- Features: Built-in Features, Solid Surface Counters, Separate Shower
- Level: First
- Dimensions: 0 x 0
Other
- Features: Built-in Features, Solid Surface Counters, Separate Shower
- Level: First
- Dimensions: 0 x 0
Kitchen
- Features: Built-in Features, Butler's Pantry, Eat-in Kitchen, Kitchen Island, Pantry, Solid Surface Counters, Walk-In Pantry
- Level: First
- Dimensions: 0 x 0
Laundry
- Features: Built-in Features, Linen Closet
- Level: First
- Dimensions: 0 x 0
Living room
- Level: First
- Dimensions: 0 x 0
Office
- Features: Built-in Features
- Level: First
- Dimensions: 0 x 0
Heating
- Central, Propane, Zoned
Cooling
- Central Air, Ceiling Fan(s), Electric, Zoned
Appliances
- Included: Some Gas Appliances, Double Oven, Dishwasher, Electric Oven, Gas Cooktop, Disposal, Gas Water Heater, Microwave, Plumbed For Gas, Vented Exhaust Fan, Wine Cooler
- Laundry: Washer Hookup, Dryer Hookup, ElectricDryer Hookup, Laundry in Utility Room, Other
Features
- Built-in Features, Dry Bar, Decorative/Designer Lighting Fixtures, Eat-in Kitchen, High Speed Internet, Kitchen Island, Open Floorplan, Pantry, Cable TV, Vaulted Ceiling(s), Walk-In Closet(s)
- Flooring: Ceramic Tile, Tile
- Windows: Window Coverings
- Has basement: No
- Number of fireplaces: 1
- Fireplace features: Decorative, Gas, Gas Starter, Masonry, Outside, Propane
Interior area
- Total interior livable area: 3,297 sqft
Property
Parking
- Total spaces: 4
- Parking features: Circular Driveway, Covered, Driveway, Enclosed, Electric Vehicle Charging Station(s), Garage, Garage Door Opener, Oversized, Garage Faces Rear
- Attached garage spaces: 4
- Has uncovered spaces: Yes
Features
- Levels: One
- Stories: 1
- Patio & porch: Covered
- Exterior features: Lighting, Outdoor Grill, Rain Gutters
- Pool features: Gunite, Heated, In Ground, Outdoor Pool, Pool, Pool/Spa Combo, Sport, Salt Water, Community
- Fencing: Wood,Wrought Iron
Lot
- Size: 0.42 Acres
- Features: Back Yard, Interior Lot, Lawn, Landscaped, On Golf Course, Subdivision, Sprinkler System, Few Trees
Details
- Parcel number: 42612517
Construction
Type & style
- Home type: SingleFamily
- Architectural style: Traditional,Detached
- Property subtype: Single Family Residence
Materials
- Brick
- Foundation: Slab
- Roof: Composition
Condition
- Year built: 2023
Utilities & green energy
- Sewer: Public Sewer
- Water: Community/Coop
- Utilities for property: Electricity Available, Electricity Connected, Natural Gas Available, Propane, Sewer Available, Separate Meters, Underground Utilities, Water Available, Cable Available
Community & HOA
Community
- Features: Boat Facilities, Clubhouse, Fitness Center, Golf, Lake, Playground, Pickleball, Pool, Restaurant, Sidewalks, Trails/Paths, Curbs, Gated
- Security: Security System Owned, Security System, Gated Community, Smoke Detector(s), Security Guard, Gated with Guard
- Subdivision: Resort Eagle Mountain Lake Add
HOA
- Has HOA: Yes
- Services included: All Facilities, Association Management, Security
- HOA fee: $696 quarterly
- HOA name: The Resort on Eagle Mountain HOA
- HOA phone: 111-111-1111
Location
- Region: Fort Worth
Financial & listing details
- Tax assessed value: $823,357
- Annual tax amount: $15,059
- Date on market: 3/12/2026
- Cumulative days on market: 3 days
- Listing terms: Cash,Conventional
- Exclusions: tvs, bell hanging in living room, biometric door handle on safe room
- Electric utility on property: Yes
Price history
| Date | Event | Price |
|---|---|---|
| 4/17/2026 | Sold | -- |
Source: NTREIS #21193738 Report a problem | ||
| 3/21/2026 | Pending sale | $1,000,000$303/sqft |
Source: NTREIS #21193738 Report a problem | ||
| 3/16/2026 | Contingent | $1,000,000$303/sqft |
Source: NTREIS #21193738 Report a problem | ||
| 3/12/2026 | Listed for sale | $1,000,000$303/sqft |
Source: NTREIS #21193738 Report a problem | ||
| 2/28/2022 | Sold | -- |
Source: Public Record Report a problem | ||
Public tax history
| Year | Property taxes | Tax assessment |
|---|---|---|
| 2025 | $14,903 -1% | $823,357 |
| 2024 | $15,059 +36.5% | $823,357 +37.9% |
| 2023 | $11,035 +395.7% | $597,008 +468.6% |
| 2022 | $2,226 +6.1% | $105,000 +7.7% |
| 2021 | $2,098 +607.8% | $97,500 +622.2% |
| 2020 | $296 | $13,500 |
Find assessor info on the county website
Neighborhood: 76179
Nearby homes
- $--4 bd3 ba3.4k sqft12496 Palmer Dr, Fort Worth, TX 76179Sold

- $--4 bd4 ba3.6k sqft12504 Palmer Dr, Fort Worth, TX 76179Sold
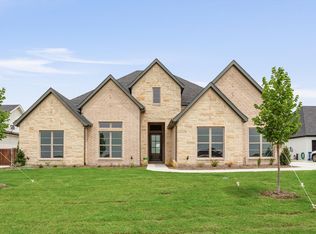
- $875,900-- bd-- ba3.3k sqft12508 Palmer Dr, Fort Worth, TX 76179Off Market
- $859,8004 bd3 ba3.3k sqft12492 Palmer Dr, Fort Worth, TX 76179Off Market
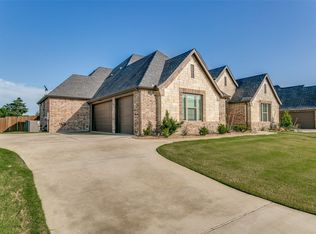
- $2,500,0005 bd5 ba5k sqft12499 Palmer Dr, Fort Worth, TX 76179New Construction
- $2,500,0006 bd5 ba5.1k sqft12503 Palmer Dr, Fort Worth, TX 76179New Construction
- $90,658-- bd-- ba-- sqft12495 Palmer Dr, Fort Worth, TX 76179Off Market
- $833,100-- bd-- ba3.2k sqft12488 Palmer Dr, Fort Worth, TX 76179Off Market
Nearby schools
GreatSchools rating
- 8/10Eagle Mountain Elementary SchoolGrades: PK-5Distance: 4 mi
- 6/10Wayside Middle SchoolGrades: 6-8Distance: 7.8 mi
- 4/10Eagle Mountain High SchoolGrades: 9-12Distance: 5.2 mi
Schools provided by the listing agent
- Elementary: Willow Creek
- Middle: Wayside
- High: Eagle Mountain
- District: Eagle MT-Saginaw ISD
Source: NTREIS. This data may not be complete. We recommend contacting the local school district to confirm school assignments for this home.
Get a cash offer in 3 minutes
Find out how much your home could sell for in as little as 3 minutes with a no-obligation cash offer.
Estimated market value
$984,500
Get a cash offer in 3 minutes
Find out how much your home could sell for in as little as 3 minutes with a no-obligation cash offer.
Estimated market value
$984,500
- Texas
- Tarrant County
- Pecan Acres
- 76179
- 12500 Palmer Dr
Nearby cities
Nearby zip codes
Other Pecan Acres Topics
