Renovated home with open layout, designer kitchen, new deck, and a flexible 4-bedroom layout. Located in sought-after Tantallon on the Potomac, just minutes from National Harbor and major commuter routes, this move-in ready home combines modern finishes with flexible living and seamless indoor-outdoor flow. This fully renovated 4-bedroom, 2.5-bath home is designed for today’s lifestyle. The main living area is bright and inviting, featuring an open layout that flows seamlessly from the family room to the dining area and into a stunning, all-new kitchen. Quartz countertops, peninsula seating, stainless steel appliances, and soft-close cabinetry create a clean, elevated feel. Just beyond, the new deck extends your living space outdoors—perfect for entertaining or relaxing evenings. The split-level layout offers exceptional versatility. The entry level includes a cozy living room with a wood-burning fireplace, a spacious bedroom ideal for guests or a home office, a powder room, and a finished laundry room with direct access to the flat backyard. Upstairs, the primary suite provides a private retreat with its own en-suite bath, while two additional bedrooms and a full hall bath feature newly refinished hardwood floors throughout. The finished lower level adds valuable bonus space, ideal for a recreation room, media area, or home gym. Located in the established Tantallon on the Potomac community, just minutes from Olde Forte Village, MD-210, National Harbor, and major commuter routes, this home combines comfort, style, and convenience with easy access to Washington, DC. Owner is a licensed Realtor.
Sold for $580,000
$580,000
12500 Parkton St, Fort Washington, MD 20744
4beds
2,444sqft
Single Family Residence
Built in 1970
0.29 Acres Lot
$579,900 Zestimate®
$237/sqft
$3,258 Estimated rent
Home value
$579,900
$516,000 - $649,000
$3,258/mo
Zestimate® history
Owner options
List your home for rent
$3,258/mo
Rent Zestimate®
Find your next renter with Zillow Rental Manager. Plus, with online applications, you can quickly screen prospective tenants – for free.
$3,258/mo
Rent Zestimate®
Refinance and save
$3,874/mo
Est. payment
Refinancing to a lower rate could help reduce your monthly payments and save thousands over the life of the loan.
$3,874/mo
Est. payment
Explore your selling options
Work with a Zillow partner agent
Leverage their expertise and Zillow's premium Showcase listings to get your home seen by more buyers.
Get startedList with your own agent
Get your home in front of millions of buyers by listing it on Zillow.
Learn how to do itSell it yourself
Take full control of how buyers see your home on Zillow by listing For Sale by Owner (FSBO).
List your homeWhat's special
Peninsula seatingRenovated homeFlat backyardModern finishesNew deckOpen layoutStainless steel appliances
Zillow last checked:
Listing updated:
Listed by:
Olivier Spaenle 301-633-2020,
RLAH @properties
Bought with:
Abdul Azeez, sp215255
Compass
Source: Bright MLS,MLS#: MDPG2198452
Facts & features
Interior
Bedrooms & bathrooms
- Bedrooms: 4
- Bathrooms: 3
- Full bathrooms: 2
- 1/2 bathrooms: 1
- Main level bathrooms: 1
- Main level bedrooms: 1
Rooms
- Room types: Living Room, Dining Room, Primary Bedroom, Bedroom 2, Bedroom 3, Bedroom 4, Kitchen, Family Room, Laundry, Recreation Room, Utility Room, Bathroom 2, Primary Bathroom, Half Bath
Primary bedroom
- Features: Flooring - Solid Hardwood
- Level: Upper
Bedroom 2
- Features: Flooring - Solid Hardwood
- Level: Upper
Bedroom 3
- Features: Flooring - Solid Hardwood
- Level: Upper
Bedroom 4
- Features: Flooring - Luxury Vinyl Plank
- Level: Main
Primary bathroom
- Features: Flooring - Ceramic Tile, Bathroom - Walk-In Shower
- Level: Upper
Bathroom 2
- Features: Flooring - Ceramic Tile, Bathroom - Tub Shower
- Level: Upper
Dining room
- Features: Flooring - Solid Hardwood
- Level: Main
Family room
- Features: Flooring - Solid Hardwood
- Level: Main
Half bath
- Features: Flooring - Luxury Vinyl Plank
- Level: Main
Kitchen
- Features: Flooring - Solid Hardwood, Countertop(s) - Quartz
- Level: Main
Laundry
- Features: Flooring - Luxury Vinyl Plank
- Level: Main
Living room
- Features: Flooring - Luxury Vinyl Plank, Fireplace - Wood Burning
- Level: Main
Recreation room
- Features: Flooring - Carpet
- Level: Lower
Utility room
- Level: Lower
Heating
- Forced Air, Natural Gas
Cooling
- Other, Electric
Appliances
- Included: Stainless Steel Appliance(s), Microwave, Dishwasher, Disposal, Oven/Range - Gas, Refrigerator, Gas Water Heater
- Laundry: Hookup, Main Level, Laundry Room
Features
- Windows: Double Pane Windows
- Basement: Partial,Finished,Interior Entry,Sump Pump
- Number of fireplaces: 1
- Fireplace features: Wood Burning
Interior area
- Total structure area: 2,444
- Total interior livable area: 2,444 sqft
- Finished area above ground: 1,908
- Finished area below ground: 536
Property
Parking
- Total spaces: 4
- Parking features: Garage Faces Front, Garage Door Opener, Oversized, Attached, Driveway
- Attached garage spaces: 2
- Uncovered spaces: 2
Accessibility
- Accessibility features: None
Features
- Levels: Multi/Split,Two
- Stories: 2
- Pool features: None
Lot
- Size: 0.29 Acres
Details
- Additional structures: Above Grade, Below Grade
- Parcel number: 17050404657
- Zoning: RSF95
- Special conditions: Standard
Construction
Type & style
- Home type: SingleFamily
- Property subtype: Single Family Residence
Materials
- Frame
- Foundation: Block
Condition
- Very Good
- New construction: No
- Year built: 1970
Utilities & green energy
- Sewer: Public Sewer
- Water: Public
Community & HOA
Community
- Subdivision: Tantallon On The Potomac
HOA
- Has HOA: No
Location
- Region: Fort Washington
Financial & listing details
- Price per square foot: $237/sqft
- Tax assessed value: $476,500
- Annual tax amount: $7,022
- Date on market: 4/9/2026
- Listing agreement: Exclusive Right To Sell
- Ownership: Fee Simple
Price history
| Date | Event | Price |
|---|---|---|
| 5/14/2026 | Sold | $580,000+58.9%$237/sqft |
Source:  Bright MLS #MDPG2198452 Report a problem Bright MLS #MDPG2198452 Report a problem | ||
| 4/10/2026 | Sold | $365,000-38.1%$149/sqft |
Source: Public Record Report a problem | ||
| 4/9/2026 | Listed for sale | $590,000$241/sqft |
Source: Bright MLS #MDPG2198452 Report a problem | ||
Public tax history
| Year | Property taxes | Tax assessment |
|---|---|---|
| 2026 | $7,023 | $476,500 +6.9% |
| 2025 | $7,023 +52.2% | $445,700 +7.4% |
| 2024 | $4,614 +4.6% | $414,900 +4.6% |
| 2023 | $4,409 -4.4% | $396,500 -4.4% |
| 2022 | $4,614 +15.3% | $414,900 +15.3% |
| 2021 | $4,000 +6% | $359,700 +6% |
| 2020 | $3,773 -14.9% | $339,267 +13.7% |
| 2019 | $4,434 | $298,400 |
| 2018 | $4,434 +12.1% | $298,400 +12.1% |
| 2017 | $3,955 +17.4% | $266,133 +13.8% |
| 2016 | $3,369 | $233,867 +16% |
| 2015 | $3,369 | $201,600 |
| 2014 | $3,369 | $201,600 0% |
| 2013 | -- | $201,700 -18.5% |
| 2012 | -- | $247,600 |
| 2011 | -- | $247,600 |
| 2010 | -- | $247,600 -23.2% |
| 2009 | -- | $322,500 +10% |
| 2008 | -- | $293,220 +11.1% |
| 2007 | -- | $263,940 +12.5% |
| 2006 | -- | $234,660 +11.9% |
| 2005 | -- | $209,666 +13.5% |
| 2004 | -- | $184,673 +15.7% |
| 2003 | -- | $159,680 |
| 2002 | -- | $159,680 +5.3% |
| 2001 | -- | $151,693 |
Find assessor info on the county website
Neighborhood: 20744
Nearby homes
- $397,300-- bd2 ba1.8k sqft12502 Parkton St, Fort Washington, MD 20744Off Market
- $480,0005 bd3 ba2.8k sqft12422 Parkton St, Fort Washington, MD 20744Sold
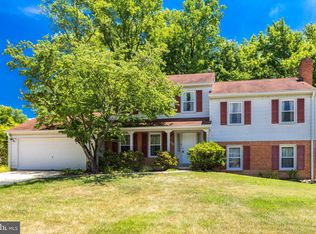
- $546,5005 bd4 ba2.8k sqft12415 Asbury Dr, Fort Washington, MD 20744Off Market
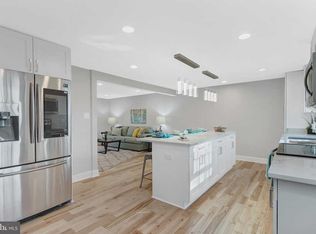
- $426,0004 bd2 ba2k sqft12413 Asbury Dr, Fort Washington, MD 20744Off Market
- $411,300-- bd3 ba1.3k sqft12504 Parkton St, Fort Washington, MD 20744Off Market
- $476,3004 bd3 ba2.4k sqft12420 Parkton St, Fort Washington, MD 20744Off Market
- $529,4004 bd3 ba2k sqft12417 Asbury Dr, Fort Washington, MD 20744Off Market
- $433,6004 bd3 ba1.2k sqft12411 Asbury Dr, Fort Washington, MD 20744Off Market
Nearby schools
GreatSchools rating
- 4/10Colin L Powell AcademyGrades: PK-8Distance: 0.5 mi
- 2/10Friendly High SchoolGrades: 9-12Distance: 2.9 mi
Schools provided by the listing agent
- Elementary: Colin Powell Academy
- Middle: Colin Powell Academy
- High: Friendly
- District: Prince George's County Public Schools
Source: Bright MLS. This data may not be complete. We recommend contacting the local school district to confirm school assignments for this home.
Get a cash offer in 3 minutes
Find out how much your home could sell for in as little as 3 minutes with a no-obligation cash offer.
Estimated market value
$579,900
Get a cash offer in 3 minutes
Find out how much your home could sell for in as little as 3 minutes with a no-obligation cash offer.
Estimated market value
$579,900
- Maryland
- Prince Georges County
- Fort Washington
- 20744
- 12500 Parkton St
