Skip main navigation
Sold
  • Price Unknown

    12500 S Cottonwood Dr, Olathe, KS 66062

    3beds
    1,650sqft
    Single Family Residence
    Built in 1986
    10,149 Square Feet Lot
    $401,700 Zestimate®
    $--/sqft
    $2,170 Estimated rent

    Home value

    $401,700

    $374,000 - $430,000

    $2,170/mo

    Zestimate® history
    Loading
    Loading...

    Owner options

    List your home for rent

    $2,170/mo

    Rent Zestimate®

    Find your next renter with Zillow Rental Manager. Plus, with online applications, you can quickly screen prospective tenants – for free.

    Learn more

    $2,170/mo

    Rent Zestimate®

    Refinance and save

    Refinancing to a lower rate could help reduce your monthly payments and save thousands over the life of the loan.

    See today's rates

    Explore your selling options

    Work with a Zillow partner agent

    Leverage their expertise and Zillow's premium Showcase listings to get your home seen by more buyers.

    Get started

    List with your own agent

    Get your home in front of millions of buyers by listing it on Zillow.

    Learn how to do it

    Sell it yourself

    Take full control of how buyers see your home on Zillow by listing For Sale by Owner (FSBO).

    List your home

    What's special

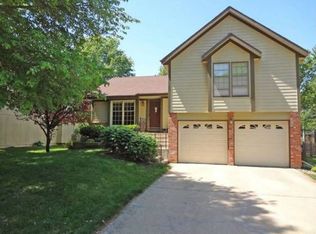
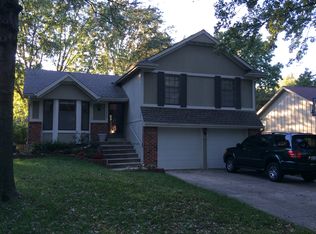
    Welcome to this beautifully maintained 3-bedroom, 2.5-bath atrium split that perfectly blends comfort, style, and functionality. From the moment you arrive, you’ll fall in love with the striking exterior featuring rich navy siding, warm wood shutters, and the lushest landscaping that creates an inviting first impression. Talk about the perfect curb appeal!!! Step inside to discover a spacious and thoughtfully designed layout ideal for both everyday living and entertaining. The bright and airy living spaces flow seamlessly, offering plenty of room to relax or host guests. The newly renovated kitchen provides ample workspace and storage, making meal prep a breeze, while the adjoining dining and living areas create a warm, welcoming atmosphere. Upstairs, you’ll find 3 generously sized bedrooms, including a comfortable primary suite complete with its own beautifully renovated private bath. The additional bedrooms offer flexibility for family, guests, or a home office. Outside, enjoy the peaceful setting with mature trees, established landscaping, and charming front porch and back porch... details that make this home feel like a retreat. The attached two-car garage and spacious driveway provide plenty of parking and storage. Located in a desirable neighborhood with convenient access to shopping, dining, parks, and schools, this home offers the perfect combination of location and lifestyle. Did I mention it's on a corner lot? So many parts of this home have been either renovated, updated, or replaced in order to offer the new owner a chance to just move in and live. You can request a list of those updates but to name a few: New roof, new gutters and gutter guards, kitchen renovation, primary bath renovation, new interior paint, exterior paint and shutters, new garage doors, HVAC, fans, LVP floors throughout, new exterior doors and storm doors as well as a new fence.

    Zillow last checked:

    Listing updated:

    Listed by:

    Meredith Sterling 816-507-2592,

    TribeKC Realty

    Bought with:

    Missy Hutton, SP00218155

    ReeceNichols - Leawood

    Source: Heartland MLS as distributed by MLS GRID,MLS#: 2603589MLS Logo

    Facts & features

    Interior

    Bedrooms & bathrooms
    • Bedrooms: 3
    • Bathrooms: 3
    • Full bathrooms: 2
    • 1/2 bathrooms: 1
    Primary bedroom
    • Features: Ceiling Fan(s), Luxury Vinyl
    • Level: Upper
    • Area: 168 Square Feet
    • Dimensions: 12 x 14
    Bedroom 2
    • Features: Luxury Vinyl
    • Level: Upper
    • Area: 132 Square Feet
    • Dimensions: 11 x 12
    Bedroom 3
    • Features: Luxury Vinyl, Walk-In Closet(s)
    • Level: Upper
    • Area: 110 Square Feet
    • Dimensions: 10 x 11
    Primary bathroom
    • Features: Double Vanity, Granite Counters, Shower Only
    • Level: Upper
    Bathroom 2
    • Features: Shower Over Tub
    • Level: Upper
    Breakfast room
    • Features: Ceiling Fan(s), Luxury Vinyl
    • Level: Main
    • Area: 121 Square Feet
    • Dimensions: 11 x 11
    Family room
    • Features: Built-in Features, Ceiling Fan(s), Fireplace, Luxury Vinyl
    • Level: Lower
    • Area: 342 Square Feet
    • Dimensions: 18 x 19
    Half bath
    • Features: Quartz Counter
    • Level: Basement
    Kitchen
    • Features: Built-in Features, Luxury Vinyl, Pantry, Quartz Counter
    • Level: Main
    • Area: 120 Square Feet
    • Dimensions: 10 x 12
    Laundry
    • Level: Basement
    Living room
    • Features: Luxury Vinyl
    • Level: Main
    • Area: 144 Square Feet
    • Dimensions: 12 x 12
    Recreation room
    • Features: Luxury Vinyl
    • Level: Basement
    • Area: 180 Square Feet
    • Dimensions: 12 x 15
    Heating
    • Natural Gas
    Cooling
    • Electric
    Appliances
    • Included: Dishwasher, Disposal, Dryer, Freezer, Humidifier, Microwave, Refrigerator, Washer
    • Laundry: In Basement
    Features
    • Ceiling Fan(s), Pantry, Vaulted Ceiling(s), Walk-In Closet(s)
    • Flooring: Luxury Vinyl
    • Windows: Skylight(s)
    • Basement: Finished,Partial
    • Number of fireplaces: 1
    • Fireplace features: Family Room, Fireplace Screen
    Interior area
    • Total structure area: 1,650
    • Total interior livable area: 1,650 sqft
    • Finished area above ground: 1,280
    • Finished area below ground: 370

    Property

    Parking
    • Total spaces: 2
    • Parking features: Attached, Garage Faces Front
    • Attached garage spaces: 2
    Features
    • Patio & porch: Patio
    • Fencing: Wood
    Lot
    • Size: 10,149 Square Feet
    • Features: Corner Lot
    Details
    • Parcel number: DP104000000060

    Construction

    Type & style
    • Home type: SingleFamily
    • Architectural style: Traditional
    • Property subtype: Single Family Residence
    Materials
    • Frame
    • Roof: Composition
    Condition
    • Year built: 1986

    Utilities & green energy

    • Sewer: Public Sewer
    • Water: Public

    Community & HOA

    Community
    • Subdivision: Cambridge Point
    HOA
    • Has HOA: No
    Location
    • Region: Olathe

    Financial & listing details

    • Tax assessed value: $365,800
    • Annual tax amount: $4,663
    • Date on market: 2/28/2026
    • Listing terms: Cash,Conventional,FHA,VA Loan
    • Ownership: Private

    Price history

    DateEventPrice
    3/20/2026Sold--
    Source: Heartland MLS as distributed by MLS GRID #2603589 Report a problem
    3/1/2026Pending sale$375,000$227/sqft
    Source: Heartland MLS as distributed by MLS GRID #2603589 Report a problem
    2/28/2026Listed for sale$375,000+53.1%$227/sqft
    Source: Heartland MLS as distributed by MLS GRID #2603589 Report a problem
    3/2/2018Sold--
    Source: Public Record Report a problem
    1/16/2018Pending sale$244,950$148/sqft
    Source: New World Realty LLC #2084880 Report a problem
    1/5/2018Listed for sale$244,950$148/sqft
    Source: New World Realty LLC #2084880 Report a problem

    Public tax history

    YearProperty taxesTax assessment
    2025$4,664 +4.2%$42,067 +5.4%
    2024$4,477 +10.3%$39,928 +12.4%
    2023$4,060 +4.7%$35,523 +7.6%
    2022$3,879 $33,005 +5.7%
    2021-- $31,222 +4.5%
    2020$3,722 $29,866 +3.8%
    2019-- $28,785 +7.5%
    2018-- $26,772 +31.5%
    2017$2,587 +12.5%$20,366 +9.5%
    2016$2,300 +4.3%$18,595 +4.2%
    2015$2,205 +3.1%$17,848 -0.8%
    2013$2,138 -5.5%$17,986 +3.2%
    2012$2,263 -2.8%$17,423 -6%
    2010$2,328 +5.8%$18,527 +0.7%
    2009$2,200 -2.9%$18,400 -2.7%
    2008$2,266 +2%$18,918
    2007$2,222 +0.8%$18,918 +1.4%
    2006$2,204 $18,653 +3.3%
    2005-- $18,055
    Find assessor info on the county website

    Neighborhood: Olathe Trails

    Nearby schools

    GreatSchools rating
    Schools provided by the listing agent
    • Elementary: Countryside
    • Middle: Pioneer Trail
    • High: Olathe East

    Source: Heartland MLS as distributed by MLS GRID. This data may not be complete. We recommend contacting the local school district to confirm school assignments for this home.

    Get a cash offer in 3 minutes
    Find out how much your home could sell for in as little as 3 minutes with a no-obligation cash offer.
    Estimated market value
    $401,700
    Get a cash offer in 3 minutes
    Find out how much your home could sell for in as little as 3 minutes with a no-obligation cash offer.
    Estimated market value
    $401,700