EXCEPTIONAL VALUE! SPACIOUS 2-BEDROOM / 2 BATHROOMS CONDO READY FOR YOUR PERSONAL TOUCHES! Offering 1,351 square feet, this residence features generous living and dining areas, large walk-in closets in both bedrooms, a Murphy bed on 2nd bedroom, and a large screened balcony, partial accordion shutters and pool view from one side. The condo offers an excellent opportunity to renovate and create a home that reflects your personal style. Located on the third floor with elevator access and near the community pool and scenic walking paths. Enjoy resort-style living in this gated 55+ community with golf, multiple pools, tennis, pickleball, a clubhouse, fitness center, security, and complimentary shuttle service. The association fee includes water, basic cable, internet, trash, exterior building insurance, and access to amenities. Conveniently located near shopping, dining, Memorial Hospital, C.B. Smith Park, and I-75. Priced at only $122 per square foot! Schedule your private showing today!
For sale
$165,000
12500 SW 5th Ct APT 311M, Pembroke Pines, FL 33027
2beds
1,351sqft
Condominium
Built in 1987
-- sqft lot
$-- Zestimate®
$122/sqft
$574/mo HOA
What's special
Multiple poolsNear the community poolPartial accordion shuttersScenic walking pathsLarge screened balcony
- 37 days |
- 737 |
- 38 |
Likely to sell faster than
Zillow last checked:
Listing updated:
Listed by:
Monica Roselli 954-895-4991,
United Realty Group Inc,
Enrico Roselli 954-895-0285,
United Realty Group Inc
Source: MIAMI,MLS#: A12055753 Originating MLS: A-Miami Association of REALTORS
Originating MLS: A-Miami Association of REALTORSFacts & features
Interior
Bedrooms & bathrooms
- Bedrooms: 2
- Bathrooms: 2
- Full bathrooms: 2
Heating
- Central, Electric
Cooling
- Ceiling Fan(s), Central Air, Electric
Appliances
- Included: Dishwasher, Dryer, Electric Range, Microwave, Refrigerator, Washer
- Laundry: Laundry Room
Features
- Built-in Features, Pantry, Walk-In Closet(s)
- Flooring: Carpet, Tile
- Windows: Partial Accordian Shutters, Blinds
Interior area
- Total structure area: 1,351
- Total interior livable area: 1,351 sqft
Video & virtual tour
Property
Parking
- Parking features: 1 Space, Assigned, Guest, No Rv/Boats, No Trucks/Trailers
Features
- Entry location: Third Floor Entry
- Exterior features: Exterior Cat Walk, Balcony
- Has view: Yes
- View description: Garden, Pool
Details
- Parcel number: 514014AM1610
Construction
Type & style
- Home type: Condo
- Property subtype: Condominium
- Attached to another structure: Yes
Materials
- CBS Construction
Condition
- Year built: 1987
Community & HOA
Community
- Security: Complex Fenced, Security Guard, Security Service
- Application fee: $150
- Senior community: Yes
- Subdivision: Buckingham East At Centur
HOA
- Has HOA: Yes
- Amenities included: Barbecue, Billiard Room, Clubhouse-Clubroom, Community Room, Courtesy Bus, Elevator(s), Fitness Center, Exterior Lighting, Pool, Other, Pickleball, Tennis Court(s)
- HOA fee: $574 monthly
Location
- Region: Pembroke Pines
Financial & listing details
- Price per square foot: $122/sqft
- Tax assessed value: $245,270
- Annual tax amount: $829
- Date on market: 7/20/2026
- Listing terms: All Cash,Conventional
Estimated market value
Not available
Estimated sales range
Not available
Not available
Price history
| Date | Event | Price |
|---|---|---|
| 7/20/2026 | Listed for sale | $165,000+135.7%$122/sqft |
Source:  MIAMI #A12055753 Report a problem MIAMI #A12055753 Report a problem | ||
| 10/5/2012 | Sold | $70,000-60.7%$52/sqft |
Source: Public Record Report a problem | ||
| 8/3/2005 | Sold | $178,000$132/sqft |
Source: Public Record Report a problem | ||
Public tax history
| Year | Property taxes | Tax assessment |
|---|---|---|
| 2025 | $829 +2.2% | $81,220 +2.9% |
| 2024 | $811 +6.5% | $78,940 +3% |
| 2023 | $761 +8.7% | $76,650 +3% |
| 2022 | $700 +5.5% | $74,420 +3% |
| 2021 | $664 +0.5% | $72,260 +1.4% |
| 2020 | $660 +4.7% | $71,270 +2.3% |
| 2019 | $631 | $69,670 +1.9% |
| 2018 | $631 -29.4% | $68,380 +2.1% |
| 2017 | $893 +0.2% | $66,980 +2.1% |
| 2016 | $891 +0.6% | $65,610 +0.7% |
| 2015 | $886 | $65,160 +0.8% |
| 2014 | -- | $64,650 +1.5% |
| 2013 | $9 -99.4% | $63,700 +4.7% |
| 2012 | $1,527 -10.6% | $60,830 -12.1% |
| 2011 | $1,708 -9.7% | $69,180 -8.5% |
| 2010 | $1,893 -20.8% | $75,570 -26.7% |
| 2009 | $2,389 -11.3% | $103,130 -16.6% |
| 2008 | $2,695 | $123,680 |
Find assessor info on the county website
Monthly payment
Est. payment
Payment breakdown
Explore the cost of this home by adjusting the details. Changes won't be saved.Climate risks
Neighborhood: Century Village
Nearby schools
GreatSchools rating
- 10/10Lakeside Elementary SchoolGrades: PK-5Distance: 1.3 mi
- 8/10Walter C. Young Middle SchoolGrades: 6-8Distance: 1 mi
- 5/10Charles W Flanagan High SchoolGrades: 9-12Distance: 1.4 mi
Schools provided by the listing agent
- Elementary: Lakeside
- Middle: Walter C. Young
Source: MIAMI. This data may not be complete. We recommend contacting the local school district to confirm school assignments for this home.
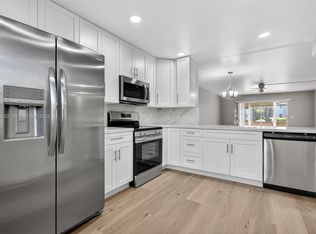
- $305,0002 bd2 ba1.1k sqft12500 SW 5th Ct APT 109M, Pembroke Pines, FL 33027For Sale
- $255,0002 bd2 ba1.1k sqft12500 SW 5th Ct APT 208M, Pembroke Pines, FL 33027For Sale
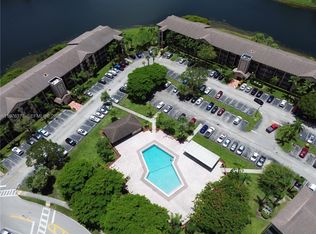
- $245,0002 bd2 ba1.1k sqft12500 SW 5th Ct APT 307M, Pembroke Pines, FL 33027For Sale
- $265,0002 bd2 ba1.1k sqft12500 SW 5th Ct APT 410M, Pembroke Pines, FL 33027Sold

- $145,0001 bd2 ba1k sqft12500 SW 5th Ct APT 412M, Pembroke Pines, FL 33027Sold
- $343,0002 bd2 ba1.5k sqft12500 SW 5th Ct APT 101M, Pembroke Pines, FL 33027Sold
- $270,0002 bd2 ba1.1k sqft12500 SW 5th Ct APT 108M, Pembroke Pines, FL 33027Sold
- $210,0002 bd2 ba1.1k sqft12500 SW 5th Ct APT 210M, Pembroke Pines, FL 33027Pending
A local agent can set up tours, give advice and negotiate with sellers.
Similar homes
- $199,9002 bd2 ba1.3k sqftCentury Village, Pembroke Pines, FL 33027For Sale

 MLS ID #A12075694, Consuelo Peniza-Rodriguez LLC, Signature International Real E. MIAMI
 - $197,5002 bd2 ba1.1k sqftCambridge, Hollywood, FL 33027For Sale
 MLS ID #A12047610, Nancy Rojas, Beachfront Realty Inc. MIAMI
 - $185,0001 bd2 ba1k sqftCentury Village, Pembroke Pines, FL 33027For Sale
 MLS ID #A12023892, Jeannette Tapia, One Sotheby's International Realty. MIAMI
 - $169,5002 bd2 ba852 sqftColony Point 4, Pembroke Pines, FL 33026For Sale
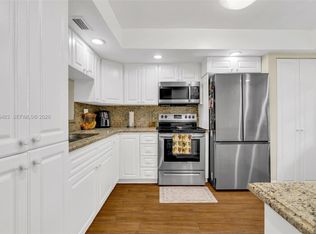 MLS ID #A12016483, Andrea Villarreal Escobar PA, Realty One Group Estates. MIAMI
 - $215,0002 bd2 ba1.1k sqftCambridge, Pembroke Pines, FL 33027For SaleMLS ID #A12032107, Denis Kersaint, Signature International Real E. MIAMI
- $225,0002 bd2 ba1.5k sqftCentury Village, Pembroke Pines, FL 33027New ConstructionMLS ID #A12039945, Diriet Diaz, Keller Williams Realty SW. MIAMI
- $235,0002 bd2 ba1.1k sqftCentury Village, Pembroke Pines, FL 33027For SaleMLS ID #A12040975, Teresa Schwarz, Lyfe Realty Group. MIAMI
- $135,0002 bd2 ba1.1k sqft27, Pembroke Pines, FL 33025For Sale
 MLS ID #B26066628, Martin Cohen PA, Florida Premier Realty of the Palm Beaches LLC. BeachesMLS
 - $240,0002 bd2 ba1.3k sqftCentury Village, Hollywood, FL 33027For SaleMLS ID #A11970085, Marisol Estremera, Pure Realty Group. MIAMI
- $187,0002 bd2 ba1.1k sqftHollybrook Golf And Tenni, Pembroke Pines, FL 33025For SaleMLS ID #A12061277, Christian Rosado, The Keyes Company. MIAMI
- $230,0002 bd2 ba1.3k sqftPlymouth Ii, Pembroke Pines, FL 33027For SaleMLS ID #A11906286, Maria Acosta, Keller Williams Capital Realty. MIAMI
- $189,0002 bd2 ba1.1k sqftHollybrook Golf And Tenni, Pembroke Pines, FL 33025For SaleMLS ID #A12026851, Kevin Marshburn, The Keyes Company. MIAMI
- $239,0002 bd2 ba1.5k sqftCentury Village Pines, Hollywood, FL 33027For SaleMLS ID #A11991041, Michael Green, United Realty Group Inc.. MIAMI
- $119,0002 bd2 ba1k sqftHollybrook, Pembroke Pines, FL 33025For SaleMLS ID #A12062323, Nathaly Vera, The Source Real Estate. MIAMI
- $235,0002 bd2 ba1.1k sqftColony Point, Pembroke Pines, FL 33026For SaleMLS ID #A12028405, Sonya Hickman, Compass Florida, LLC. MIAMI
- $169,5002 bd2 ba1k sqftOmega 2, Plantation, FL 33313For SaleMLS ID #A12047524, Kayla Daddona, United Realty Group Inc. MIAMI
- $169,9992 bd2 ba1.1k sqftKings Point At Belfort, Tamarac, FL 33321For SaleMLS ID #A12040130, Cesar Pareja P.A, LoKation. MIAMI
- $150,0002 bd2 ba992 sqftHillcrest Country Club, Hollywood, FL 33021For SaleMLS ID #A11986219, Douglas Shuster, Keller Williams Realty Consultants. MIAMI
- $198,7652 bd2 ba1.1k sqftPoinciana 4, Davie, FL 33324For SaleMLS ID #A12071508, Patricia Franco, The Keyes Company. MIAMI
- $199,9922 bd1 ba1.1k sqftOakland Forest Club Condo, Oakland Park, FL 33309For SaleMLS ID #A12076959, Debra Scherer, Coldwell Banker Realty. MIAMI
