Single level Summer Lake cutie! This home has undergone a no expense spared, extensive remodel that includes nearly all major components of the home. Exterior updates include all new: garage door + opener, siding, doors, upgraded vinyl windows, lighting and some new fencing. Interior updates include all new: kitchen - cabinets, quartz counters, gas range + oven, custom floating shelves, high end appliances, built-in custom dining table, lighting, shiplap feature wall; bathrooms - vanities, lighting, mirrors, designer tile; doors and hardware, trim, outlets, electrical panel, finished garage, recessed lighting and more. Low maintenance and durable LVP flooring throughout main living area and bedrooms. This home was professionally and thoughtfully designed to maximize the floorplan, lives much larger than square footage would indicate. New deck entry is perfect for sitting area and seasonal decorating! Modern two tone paint scheme on the exterior gives this home a fresh new look! HUGE yard with tons of room for whatever you like; room to play, garden, entertain, etc. Primary bathroom shower glass being installed next week. Fully permitted and engineered remodel! Located on a quiet cul-de-sac, this home feeds into desirable TTSD schools. Blocks from Summer Lake Park and Jack Park. This home is move in ready, beautiful and ready for a new owner just in time for the new year!
Sold
$575,000
12500 SW Bell Ct, Tigard, OR 97223
3beds
1,173sqft
Residential, Single Family Residence
Built in 1972
7,840 Square Feet Lot
$563,800 Zestimate®
$490/sqft
$2,911 Estimated rent
Home value
$563,800
$536,000 - $592,000
$2,911/mo
Zestimate® history
Owner options
List your home for rent
$2,911/mo
Rent Zestimate®
Find your next renter with Zillow Rental Manager. Plus, with online applications, you can quickly screen prospective tenants – for free.
$2,911/mo
Rent Zestimate®
Refinance and save
$3,737/mo
Est. payment
Refinancing to a lower rate could help reduce your monthly payments and save thousands over the life of the loan.
$3,737/mo
Est. payment
Explore your selling options
Work with a Zillow partner agent
Leverage their expertise and Zillow's premium Showcase listings to get your home seen by more buyers.
Get startedList with your own agent
Get your home in front of millions of buyers by listing it on Zillow.
Learn how to do itSell it yourself
Take full control of how buyers see your home on Zillow by listing For Sale by Owner (FSBO).
List your homeWhat's special
Shiplap feature wallBuilt-in custom dining tableFinished garageGarage doorSeasonal decoratingElectrical panelDesigner tile
Zillow last checked:
Listing updated:
Listed by:
Patti Jensen 503-419-7338,
Premiere Property Group, LLC
Bought with:
Angela Toyer, 201203663
Engel & Volkers West Portland
Source: RMLS (OR),MLS#: 23316906
Facts & features
Interior
Bedrooms & bathrooms
- Bedrooms: 3
- Bathrooms: 2
- Full bathrooms: 2
- Main level bathrooms: 2
Rooms
- Room types: Bedroom 2, Bedroom 3, Dining Room, Family Room, Kitchen, Living Room, Primary Bedroom
Primary bedroom
- Features: Bathroom, Closet
- Level: Main
- Area: 182
- Dimensions: 14 x 13
Bedroom 2
- Features: Closet
- Level: Main
- Area: 130
- Dimensions: 13 x 10
Bedroom 3
- Features: Closet
- Level: Main
- Area: 100
- Dimensions: 10 x 10
Kitchen
- Features: Dishwasher, Disposal, Eating Area, Gas Appliances, Island, Microwave, Free Standing Range, Free Standing Refrigerator, Quartz
- Level: Main
- Area: 180
- Width: 10
Living room
- Level: Main
- Area: 221
- Dimensions: 17 x 13
Heating
- Forced Air
Cooling
- Central Air
Appliances
- Included: Dishwasher, Free-Standing Range, Free-Standing Refrigerator, Gas Appliances, Microwave, Stainless Steel Appliance(s), Disposal, Electric Water Heater
- Laundry: Laundry Room
Features
- Closet, Eat-in Kitchen, Kitchen Island, Quartz, Bathroom
- Flooring: Laminate, Tile
- Windows: Double Pane Windows, Vinyl Frames
- Basement: Crawl Space
Interior area
- Total structure area: 1,173
- Total interior livable area: 1,173 sqft
Property
Parking
- Total spaces: 2
- Parking features: Driveway, Attached
- Attached garage spaces: 2
- Has uncovered spaces: Yes
Accessibility
- Accessibility features: Garage On Main, Main Floor Bedroom Bath, Minimal Steps, One Level, Utility Room On Main, Accessibility
Features
- Levels: One
- Stories: 1
- Patio & porch: Patio
Lot
- Size: 7,840 Square Feet
- Features: Cul-De-Sac, SqFt 7000 to 9999
Details
- Parcel number: R479360
Construction
Type & style
- Home type: SingleFamily
- Architectural style: Ranch
- Property subtype: Residential, Single Family Residence
Materials
- Cement Siding
- Foundation: Concrete Perimeter
- Roof: Composition
Condition
- Updated/Remodeled
- New construction: No
- Year built: 1972
Utilities & green energy
- Gas: Gas
- Sewer: Public Sewer
- Water: Public
Community & HOA
Community
- Subdivision: Summer Lake Area
HOA
- Has HOA: No
Location
- Region: Tigard
Financial & listing details
- Price per square foot: $490/sqft
- Tax assessed value: $591,270
- Annual tax amount: $3,746
- Date on market: 12/9/2023
- Cumulative days on market: 2 days
- Listing terms: Cash,Conventional,FHA,VA Loan
Price history
| Date | Event | Price |
|---|---|---|
| 12/29/2023 | Sold | $575,000+0.9%$490/sqft |
Source:  RMLS (OR) #23316906 Report a problem RMLS (OR) #23316906 Report a problem | ||
| 12/11/2023 | Pending sale | $569,900$486/sqft |
Source: RMLS (OR) #23316906 Report a problem | ||
| 12/9/2023 | Listed for sale | $569,900+50%$486/sqft |
Source: RMLS (OR) #23316906 Report a problem | ||
| 1/25/2023 | Sold | $380,000$324/sqft |
Source: Public Record Report a problem | ||
Public tax history
| Year | Property taxes | Tax assessment |
|---|---|---|
| 2025 | $5,425 +9.6% | $290,240 +3% |
| 2024 | $4,948 +32.1% | $281,790 +32.4% |
| 2023 | $3,747 +3% | $212,870 +3% |
| 2022 | $3,639 +2.6% | $206,670 |
| 2021 | $3,548 +3.1% | -- |
| 2020 | $3,442 +4.5% | $194,820 +3% |
| 2019 | $3,293 +4.2% | $189,150 |
| 2018 | $3,159 | $189,150 +6.1% |
| 2017 | $3,159 +8.6% | $178,310 +3% |
| 2016 | $2,908 | $173,120 +3% |
| 2015 | $2,908 +4% | $168,080 +3% |
| 2014 | $2,795 +6.4% | $163,190 +3% |
| 2013 | $2,628 +5.3% | $158,440 +3% |
| 2012 | $2,496 +0.7% | $153,830 -22.7% |
| 2011 | $2,479 +4.2% | $198,990 -3.8% |
| 2010 | $2,378 +1.4% | $206,900 -4.9% |
| 2009 | $2,346 +4.5% | $217,460 -11.3% |
| 2008 | $2,245 +2.7% | $245,260 -2.3% |
| 2007 | $2,186 +7.7% | $250,940 +9.5% |
| 2006 | $2,029 -0.7% | $229,080 +28.4% |
| 2005 | $2,045 +3.2% | $178,380 +4.5% |
| 2004 | $1,981 +2.3% | $170,680 +10.3% |
| 2003 | $1,936 +1.5% | $154,780 +3.6% |
| 2002 | $1,907 +9.7% | $149,410 +1.3% |
| 2001 | $1,739 +7.2% | $147,540 +6.4% |
| 2000 | $1,622 | $138,670 |
Find assessor info on the county website
Neighborhood: 97223
Nearby homes
- $522,0004 bd2 ba1.3k sqft12450 SW Bell Ct, Tigard, OR 97223Sold
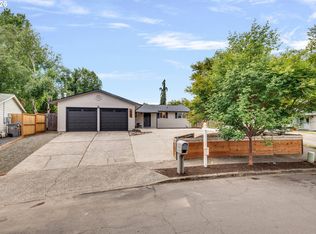
- $459,4004 bd1 ba1.1k sqft12550 SW Bell Ct, Tigard, OR 97223Off Market
- $498,4003 bd2 ba1.2k sqft12440 SW 128th Ave, Tigard, OR 97223Off Market
- $454,7003 bd2 ba1k sqft12470 SW 128th Ave, Tigard, OR 97223Off Market
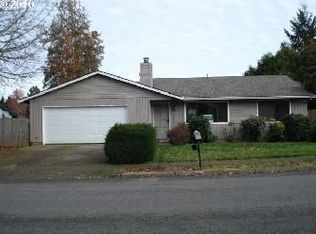
- $519,6003 bd2 ba1.4k sqft12410 SW 128th Ave, Tigard, OR 97223Off Market
- $550,0004 bd2 ba2.2k sqft12600 SW Bell Ct, Tigard, OR 97223Sold
- $507,9003 bd2 ba1.3k sqft12500 SW 128th Ave, Tigard, OR 97223Off Market
- $553,3003 bd2 ba1.3k sqft12400 SW Bell Ct, Tigard, OR 97223Off Market
Nearby schools
GreatSchools rating
- 7/10Mary Woodward Elementary SchoolGrades: K-5Distance: 0.3 mi
- 5/10Thomas R Fowler Middle SchoolGrades: 6-8Distance: 0.9 mi
- 4/10Tigard High SchoolGrades: 9-12Distance: 2.7 mi
Schools provided by the listing agent
- Elementary: Mary Woodward
- Middle: Fowler
- High: Tigard
Source: RMLS (OR). This data may not be complete. We recommend contacting the local school district to confirm school assignments for this home.
Get a cash offer in 3 minutes
Find out how much your home could sell for in as little as 3 minutes with a no-obligation cash offer.
Estimated market value
$563,800
Get a cash offer in 3 minutes
Find out how much your home could sell for in as little as 3 minutes with a no-obligation cash offer.
Estimated market value
$563,800
- Oregon
- Washington County
- Tigard
- 97223
- 12500 SW Bell Ct
