Nestled in charming Clarksburg Village, this beautiful Colonial-style home offers a perfect blend of elegance and comfort. Built in 2010, this residence boasts a generous 4,865 square feet of thoughtfully designed living space, ideal for both relaxation and entertaining. The home has THREE full bathrooms upstairs which is one of the most desired home features. As you step inside, you are greeted by an inviting open floor plan that seamlessly connects the family room to the gourmet kitchen. The heart of the home features upgraded countertops, stainless steel appliances, a new high-end refrigerator and a spacious island, making it a dream for any culinary enthusiast. The large pantry adds an extra touch of convenience, while the breakfast area invites casual dining with loved ones. The main level also includes a formal dining room, perfect for hosting dinner parties, and a cozy family room complete with a gas fireplace, creating a warm ambiance for gatherings. Crown moldings and hardwood floors throughout (hardwood on all of main floor AND entire upper level) enhance the home's sophisticated charm. Retreat to the upper level where you will find four spacious bedrooms, each designed with comfort in mind. The primary suite is a true sanctuary, featuring a luxurious en-suite bathroom equipped with a soaking tub and a stall shower, ensuring a spa-like experience at home. Enormous walk-in closets provide ample storage, making organization a breeze. Two additional full baths are located upstairs including an en-suite bathroom in the front guest room. The laundry room shows off modern appliances and plenty of space! The fully finished basement offers a huge finished recreation room as additional living space, complete with a walkout level that leads to the backyard, perfect for outdoor entertaining or simply enjoying the fresh air in the fully fenced property. Step outside the kitchen to discover a lovely deck, ideal for summer barbecues or quiet evenings under the stars. The community amenities are an added bonus, featuring two refreshing outdoor pools, bike trails, and playgrounds, fostering a vibrant neighborhood atmosphere. Additional highlights include an attached two-car garage with inside access, upper-floor laundry for ease, and a well-maintained exterior that reflects pride of ownership. This home is not just a place to live. It's a lifestyle waiting to be embraced. Experience the warmth and comfort of Clarksburg Village, where every detail has been designed with your needs in mind. Schedule your tour today!
Sold for $995,000
$995,000
12500 Tulip Tree Ter, Clarksburg, MD 20871
4beds
4,865sqft
Single Family Residence
Built in 2010
10,064 Square Feet Lot
$994,700 Zestimate®
$205/sqft
$3,430 Estimated rent
Home value
$994,700
$925,000 - $1.07M
$3,430/mo
Zestimate® history
Owner options
List your home for rent
$3,430/mo
Rent Zestimate®
Find your next renter with Zillow Rental Manager. Plus, with online applications, you can quickly screen prospective tenants – for free.
$3,430/mo
Rent Zestimate®
Refinance and save
$6,558/mo
Est. payment
Refinancing to a lower rate could help reduce your monthly payments and save thousands over the life of the loan.
$6,558/mo
Est. payment
Explore your selling options
Work with a Zillow partner agent
Leverage their expertise and Zillow's premium Showcase listings to get your home seen by more buyers.
Get startedList with your own agent
Get your home in front of millions of buyers by listing it on Zillow.
Learn how to do itSell it yourself
Take full control of how buyers see your home on Zillow by listing For Sale by Owner (FSBO).
List your homeWhat's special
Fully fenced propertyUpper-floor laundryNew high-end refrigeratorCrown moldingsStainless steel appliancesWell-maintained exteriorEnormous walk-in closets
Zillow last checked:
Listing updated:
Listed by:
Lisa Sabelhaus 240-388-7113,
RE/MAX Town Center
Bought with:
Jamie Wilson
Wright Real Estate, LLC
Source: Bright MLS,MLS#: MDMC2246180
Facts & features
Interior
Bedrooms & bathrooms
- Bedrooms: 4
- Bathrooms: 5
- Full bathrooms: 4
- 1/2 bathrooms: 1
- Main level bathrooms: 1
Rooms
- Room types: Living Room, Dining Room, Primary Bedroom, Bedroom 2, Bedroom 3, Bedroom 4, Kitchen, Family Room, Basement, Foyer, Laundry, Office, Recreation Room, Storage Room, Utility Room, Bathroom 2, Primary Bathroom, Full Bath, Half Bath
Primary bedroom
- Features: Primary Bedroom - Sitting Area, Flooring - HardWood, Ceiling Fan(s), Walk-In Closet(s), Attached Bathroom
- Level: Upper
Bedroom 2
- Features: Flooring - HardWood, Attached Bathroom
- Level: Upper
Bedroom 3
- Features: Flooring - HardWood
- Level: Upper
Bedroom 4
- Features: Flooring - HardWood
- Level: Upper
Primary bathroom
- Features: Soaking Tub, Bathroom - Stall Shower, Flooring - Ceramic Tile, Double Sink
- Level: Upper
Bathroom 2
- Features: Bathroom - Tub Shower, Flooring - Ceramic Tile
- Level: Upper
Basement
- Features: Basement - Partially Finished
- Level: Lower
Dining room
- Features: Formal Dining Room, Flooring - HardWood, Crown Molding, Chair Rail
- Level: Main
Family room
- Features: Flooring - HardWood, Fireplace - Gas, Ceiling Fan(s)
- Level: Main
Foyer
- Features: Flooring - HardWood
- Level: Main
Other
- Features: Bathroom - Tub Shower, Flooring - Ceramic Tile
- Level: Lower
Other
- Features: Flooring - Ceramic Tile, Double Sink, Bathroom - Tub Shower
- Level: Upper
Half bath
- Features: Flooring - Ceramic Tile
- Level: Main
Kitchen
- Features: Eat-in Kitchen, Kitchen - Gas Cooking, Kitchen Island, Breakfast Bar, Granite Counters, Pantry, Flooring - HardWood
- Level: Main
Laundry
- Features: Flooring - Ceramic Tile
- Level: Upper
Living room
- Features: Flooring - HardWood, Crown Molding
- Level: Main
Office
- Features: Flooring - HardWood
- Level: Main
Recreation room
- Features: Basement - Finished, Flooring - Carpet
- Level: Lower
Storage room
- Features: Basement - Unfinished
- Level: Lower
Utility room
- Features: Basement - Unfinished
- Level: Lower
Heating
- Forced Air, Natural Gas
Cooling
- Ceiling Fan(s), Central Air, Electric
Appliances
- Included: Cooktop, Dishwasher, Disposal, Dryer, Double Oven, Oven, Refrigerator, Stainless Steel Appliance(s), Washer, Water Heater, Gas Water Heater
- Laundry: Upper Level, Laundry Room
Features
- Butlers Pantry, Crown Molding, Dining Area, Family Room Off Kitchen, Open Floorplan, Kitchen Island, Kitchen - Table Space, Primary Bath(s), Upgraded Countertops, Attic, Soaking Tub, Bathroom - Stall Shower, Bathroom - Tub Shower, Breakfast Area, Ceiling Fan(s), Formal/Separate Dining Room, Eat-in Kitchen, Kitchen - Gourmet, Pantry, Walk-In Closet(s), 9'+ Ceilings, High Ceilings
- Flooring: Carpet, Ceramic Tile, Hardwood, Wood
- Doors: Sliding Glass
- Windows: Window Treatments
- Basement: Full,Finished,Rear Entrance,Connecting Stairway,Heated,Improved,Interior Entry,Walk-Out Access
- Number of fireplaces: 1
- Fireplace features: Mantel(s)
Interior area
- Total structure area: 5,296
- Total interior livable area: 4,865 sqft
- Finished area above ground: 3,570
- Finished area below ground: 1,295
Property
Parking
- Total spaces: 2
- Parking features: Garage Faces Front, Inside Entrance, Garage Door Opener, Attached
- Attached garage spaces: 2
Accessibility
- Accessibility features: None
Features
- Levels: Three
- Stories: 3
- Patio & porch: Deck
- Pool features: Community
- Fencing: Back Yard
Lot
- Size: 10,064 Square Feet
Details
- Additional structures: Above Grade, Below Grade
- Parcel number: 160203594253
- Zoning: R200
- Special conditions: Standard
Construction
Type & style
- Home type: SingleFamily
- Architectural style: Colonial
- Property subtype: Single Family Residence
Materials
- Brick Front
- Foundation: Concrete Perimeter
- Roof: Shingle
Condition
- Very Good
- New construction: No
- Year built: 2010
Details
- Builder model: NEWBURY W/EXTENSIONS
- Builder name: WINCHESTER HOMES
Utilities & green energy
- Sewer: Public Sewer
- Water: Public
- Utilities for property: Cable Available, Electricity Available, Natural Gas Available, Phone Available, Sewer Available, Water Available
Community & HOA
Community
- Security: Smoke Detector(s)
- Subdivision: Clarksburg Village
HOA
- Has HOA: Yes
- Amenities included: Bike Trail, Clubhouse, Common Grounds, Jogging Path, Pool, Tot Lots/Playground
- Services included: Trash, Common Area Maintenance, Management, Pool(s), Snow Removal
- HOA fee: $91 monthly
- HOA name: CLARKSBURG VILLAGE
Location
- Region: Clarksburg
Financial & listing details
- Price per square foot: $205/sqft
- Tax assessed value: $884,233
- Annual tax amount: $9,894
- Date on market: 7/31/2026
- Listing agreement: Exclusive Right To Sell
- Ownership: Fee Simple
Price history
| Date | Event | Price |
|---|---|---|
| 9/3/2026 | Sold | $995,000$205/sqft |
Source:  Bright MLS #MDMC2246180 Report a problem Bright MLS #MDMC2246180 Report a problem | ||
| 8/12/2026 | Contingent | $995,000$205/sqft |
Source: Bright MLS #MDMC2246180 Report a problem | ||
| 7/31/2026 | Listed for sale | $995,000+68.6%$205/sqft |
Source: Bright MLS #MDMC2246180 Report a problem | ||
| 8/21/2012 | Sold | $590,000+0%$121/sqft |
Source: Public Record Report a problem | ||
| 7/27/2012 | Pending sale | $589,925$121/sqft |
Source: RE/MAX TOWN CENTER #MC7889207 Report a problem | ||
| 7/20/2012 | Listed for sale | $589,925$121/sqft |
Source: Re/Max Town Center #MC7889207 Report a problem | ||
Public tax history
| Year | Property taxes | Tax assessment |
|---|---|---|
| 2025 | $9,894 +15.9% | $812,967 +9.6% |
| 2024 | $8,538 +2.3% | $741,700 +2.4% |
| 2023 | $8,343 +7% | $724,067 +2.5% |
| 2022 | $7,795 +2.7% | $706,433 +2.6% |
| 2021 | $7,594 +2.8% | $688,800 +2.8% |
| 2020 | $7,390 +6.1% | $669,833 +6% |
| 2019 | $6,968 -0.2% | $631,900 |
| 2018 | $6,981 +0.7% | $631,900 +3.4% |
| 2017 | $6,935 +49.1% | $611,167 +3.5% |
| 2016 | $4,652 | $590,433 +3.6% |
| 2015 | $4,652 | $569,700 +6% |
| 2014 | $4,652 | $537,267 +6.4% |
| 2013 | -- | $504,833 +6.9% |
| 2012 | -- | $472,400 |
| 2011 | -- | $472,400 +562.6% |
| 2010 | -- | $71,300 -42.9% |
| 2009 | -- | $124,910 +20.3% |
| 2008 | -- | $103,836 |
Find assessor info on the county website
Neighborhood: 20871
Nearby homes
- $908,500-- bd3 ba3.6k sqft12502 Tulip Tree Ter, Clarksburg, MD 20871Off Market
- $963,5004 bd5 ba5.4k sqft12443 Foreman Blvd, Clarksburg, MD 20871Off Market

- $935,2004 bd4 ba4.8k sqft12445 Foreman Blvd, Clarksburg, MD 20871Off Market
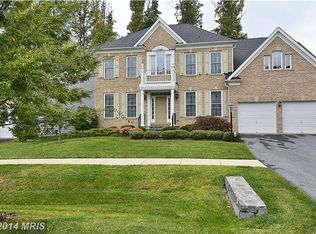
- $952,6004 bd4 ba5.1k sqft12437 Foreman Blvd, Clarksburg, MD 20871Off Market
- $922,300-- bd4 ba3.4k sqft12504 Tulip Tree Ter, Clarksburg, MD 20871Off Market
- $928,100-- bd4 ba3.8k sqft12442 Foreman Blvd, Clarksburg, MD 20871Off Market
- $1,026,000-- bd4 ba4.9k sqft12444 Foreman Blvd, Clarksburg, MD 20871Off Market
- $998,5004 bd5 ba6.3k sqft12440 Foreman Blvd, Clarksburg, MD 20871Off Market
Nearby schools
GreatSchools rating
- 9/10Wilson Wims Elementary SchoolGrades: PK-5Distance: 0.3 mi
- 9/10Hallie Wells Middle SchoolGrades: 6-8Distance: 1 mi
- 7/10Clarksburg High SchoolGrades: 9-12Distance: 0.7 mi
Schools provided by the listing agent
- Elementary: Wilson Wims
- Middle: Hallie Wells
- High: Clarksburg
- District: Montgomery County Public Schools
Source: Bright MLS. This data may not be complete. We recommend contacting the local school district to confirm school assignments for this home.
Get a cash offer in 3 minutes
Find out how much your home could sell for in as little as 3 minutes with a no-obligation cash offer.
Estimated market value
$994,700
Get a cash offer in 3 minutes
Find out how much your home could sell for in as little as 3 minutes with a no-obligation cash offer.
Estimated market value
$994,700
- Maryland
- Montgomery County
- Clarksburg
- 20871
- 12500 Tulip Tree Ter
