Experience Wildlife and Luxury on a Private Estate Welcome to this breathtaking 4-bedroom, 3.5-bathroom architectural gem set on 5 wooded acres in the prestigious Spring Creek Trails Subdivision. Offering a total of 4,872 square feet of meticulously designed living space, this estate blends timeless elegance with modern functionality. Property Highlights: Exquisite Design: Features include intricate woodcraft ceilings, striking wood beams, custom hand-carved walnut stairs made from the property's own tree, brand-new flooring throughout, and elegant ceramic tile accents. Kitchen: A chef's dream, complete with a walk-in pantry and ample space for culinary creations. Master Suite Retreat: Enjoy an oversized master bedroom with a spacious walk-in dressing room and a luxurious spa-like en-suite bathroom. Ceiling Fans in Every Room: Each room is outfitted with ceiling fans for optimal comfort. Entertainment Haven: A vast entertainment space on the second floor awaits your personal touch, perfect for creating a home theater, game room, or lounge area. Sauna & Exercise Room: Indulge in the ultimate relaxation in your private sauna, complete with a dedicated shower, or stay active in the adjacent exercise room, also equipped with a shower for added convenience. Workroom: A workroom on the lower level provides an ideal space for hobbies, crafts, or additional storage needs. Office Spaces: A office room above the third master bedroom offers flexible options for additional living or creative use, while the upstairs storage room mirrors the size of the master bathroom, providing substantial extra space for your needs. Expansive Living Spaces: Perfect for entertaining, the dining and living areas are designed to impress while maintaining a welcoming ambiance. Nature at Your Doorstep: Surrounded by abundant wildlife, birds, and lush greenery, this property also includes an additional 5-acre lot, offering unparalleled privacy and tranquility. Car Enthusiast's Dream: A heated garage accommodates up to 13 vehicles and features drive-through garage doors for seamless access. Additionally, the garage is equipped with a drainage system, ensuring easy maintenance and functionality. Tucked away in a serene cul-de-sac, this estate offers unmatched privacy and a connection to nature while delivering the finest craftsmanship and luxury amenities. This is more than a home-it's a rare opportunity to own an extraordinary estate where elegance meets nature. Don't miss your chance.
Closed
$875,000
12500 W Gunner Ct, Homer Glen, IL 60491
4beds
4,876sqft
Single Family Residence
Built in 1980
5 Acres Lot
$913,300 Zestimate®
$179/sqft
$5,861 Estimated rent
Home value
$913,300
$840,000 - $995,000
$5,861/mo
Zestimate® history
Owner options
List your home for rent
$5,861/mo
Rent Zestimate®
Find your next renter with Zillow Rental Manager. Plus, with online applications, you can quickly screen prospective tenants – for free.
$5,861/mo
Rent Zestimate®
Refinance and save
$6,305/mo
Est. payment
Refinancing to a lower rate could help reduce your monthly payments and save thousands over the life of the loan.
$6,305/mo
Est. payment
Explore your selling options
Work with a Zillow partner agent
Leverage their expertise and Zillow's premium Showcase listings to get your home seen by more buyers.
Get startedList with your own agent
Get your home in front of millions of buyers by listing it on Zillow.
Learn how to do itSell it yourself
Take full control of how buyers see your home on Zillow by listing For Sale by Owner (FSBO).
List your homeWhat's special
Wooded acresDrive-through garage doorsIntricate woodcraft ceilingsVast entertainment spaceOversized master bedroomOffice spacesSurrounded by abundant wildlife
Zillow last checked:
Listing updated:
Listed by:
Vytautas Sruoga 773-983-4544,
Re/max Millennium,
Gabija Baudyte 630-408-6573,
Re/Max Millennium
Bought with:
Andreas Kladis
JAB Real Estate, Inc.
Source: MRED as distributed by MLS GRID,MLS#: 12213721
Facts & features
Interior
Bedrooms & bathrooms
- Bedrooms: 4
- Bathrooms: 5
- Full bathrooms: 3
- 1/2 bathrooms: 2
Rooms
- Room types: Exercise Room, Foyer, Office, Pantry, Recreation Room, Heated Sun Room, Terrace, Utility Room-1st Floor, Workshop
Primary bedroom
- Features: Window Treatments (All), Bathroom (Full)
- Level: Main
- Area: 560 Square Feet
- Dimensions: 20X28
Bedroom 2
- Features: Window Treatments (All)
- Level: Main
- Area: 361 Square Feet
- Dimensions: 19X19
Bedroom 3
- Features: Window Treatments (All)
- Level: Main
- Area: 342 Square Feet
- Dimensions: 18X19
Bedroom 4
- Features: Window Treatments (All)
- Level: Main
- Area: 180 Square Feet
- Dimensions: 12X15
Dining room
- Level: Main
- Area: 270 Square Feet
- Dimensions: 18X15
Exercise room
- Level: Basement
- Area: 272 Square Feet
- Dimensions: 17X16
Foyer
- Level: Main
- Area: 84 Square Feet
- Dimensions: 14X6
Other
- Level: Main
- Area: 475 Square Feet
- Dimensions: 25X19
Kitchen
- Features: Kitchen (Eating Area-Breakfast Bar, Pantry-Walk-in), Flooring (Ceramic Tile), Window Treatments (All)
- Level: Main
- Area: 195 Square Feet
- Dimensions: 15X13
Laundry
- Features: Flooring (Ceramic Tile)
- Level: Basement
- Area: 48 Square Feet
- Dimensions: 8X6
Living room
- Level: Main
- Area: 360 Square Feet
- Dimensions: 24X15
Office
- Features: Window Treatments (All)
- Level: Second
- Area: 323 Square Feet
- Dimensions: 19X17
Pantry
- Features: Flooring (Ceramic Tile)
- Level: Main
- Area: 30 Square Feet
- Dimensions: 6X5
Recreation room
- Level: Second
- Area: 1080 Square Feet
- Dimensions: 60X18
Other
- Features: Flooring (Other)
- Level: Main
- Area: 400 Square Feet
- Dimensions: 20X20
Other
- Features: Flooring (Other)
- Level: Basement
- Area: 64 Square Feet
- Dimensions: 8X8
Other
- Features: Flooring (Other)
- Level: Basement
- Area: 360 Square Feet
- Dimensions: 20X18
Heating
- Natural Gas, Forced Air
Cooling
- Central Air
Appliances
- Included: Range, Microwave, Dishwasher, Refrigerator, Washer, Dryer, Disposal, Trash Compactor
- Laundry: Main Level
Features
- Cathedral Ceiling(s), Sauna, 1st Floor Full Bath
- Windows: Screens, Skylight(s)
- Basement: Finished,Exterior Entry,Walk-Out Access
- Number of fireplaces: 1
- Fireplace features: Wood Burning Stove, Other
Interior area
- Total structure area: 0
- Total interior livable area: 4,876 sqft
Property
Parking
- Total spaces: 43
- Parking features: Asphalt, Circular Driveway, Garage Door Opener, Heated Garage, Tandem, On Site, Garage Owned, Attached, Side Apron, Driveway, Owned, Garage
- Attached garage spaces: 13
- Has uncovered spaces: Yes
Accessibility
- Accessibility features: No Disability Access
Features
- Stories: 1.5
- Patio & porch: Patio, Porch
- Exterior features: Balcony
Lot
- Size: 5 Acres
- Dimensions: 71X260X79X187X189
- Features: Cul-De-Sac, Wetlands, Wooded
Details
- Additional parcels included: 1605243010010000
- Parcel number: 1605243010070000
- Special conditions: List Broker Must Accompany
- Other equipment: Central Vacuum, Ceiling Fan(s), Sump Pump
Construction
Type & style
- Home type: SingleFamily
- Architectural style: Ranch
- Property subtype: Single Family Residence
Materials
- Brick, Cedar
- Foundation: Concrete Perimeter
- Roof: Asphalt
Condition
- New construction: No
- Year built: 1980
- Major remodel year: 2023
Utilities & green energy
- Electric: Circuit Breakers, 200+ Amp Service
- Sewer: Public Sewer
- Water: Lake Michigan
Community & HOA
Community
- Features: Street Paved
- Security: Carbon Monoxide Detector(s)
- Subdivision: Spring Creek Trails
HOA
- Services included: None
Location
- Region: Homer Glen
Financial & listing details
- Price per square foot: $179/sqft
- Tax assessed value: $504,903
- Annual tax amount: $12,922
- Date on market: 11/25/2024
- Listing terms: Conventional
- Ownership: Fee Simple
Price history
| Date | Event | Price |
|---|---|---|
| 5/12/2025 | Sold | $875,000-4.4%$179/sqft |
Source:  MRED as distributed by MLS GRID #12213721 Report a problem MRED as distributed by MLS GRID #12213721 Report a problem | ||
| 3/18/2025 | Contingent | $915,000$188/sqft |
Source: MRED as distributed by MLS GRID #12213721 Report a problem | ||
| 3/6/2025 | Price change | $915,000-5.7%$188/sqft |
Source: MRED as distributed by MLS GRID #12213721 Report a problem | ||
| 1/24/2025 | Price change | $970,000-1%$199/sqft |
Source: MRED as distributed by MLS GRID #12213721 Report a problem | ||
| 11/25/2024 | Listed for sale | $980,000+145.6%$201/sqft |
Source: MRED as distributed by MLS GRID #12213721 Report a problem | ||
| 9/24/2013 | Sold | $399,000$82/sqft |
Source: Public Record Report a problem | ||
Public tax history
| Year | Property taxes | Tax assessment |
|---|---|---|
| 2024 | $12,420 +4.2% | $168,301 +10.3% |
| 2023 | $11,922 +5.1% | $152,557 +7.1% |
| 2022 | $11,343 -14.6% | $142,444 -13.3% |
| 2021 | $13,275 -0.1% | $164,364 +3.8% |
| 2020 | $13,286 +4.9% | $158,316 +4% |
| 2019 | $12,668 +3.1% | $152,300 +3.6% |
| 2018 | $12,291 +1.9% | $147,056 +2.9% |
| 2017 | $12,058 +2.3% | $142,940 +3.5% |
| 2016 | $11,784 -21% | $138,173 -19.5% |
| 2015 | $14,915 | $171,654 +2.1% |
| 2014 | $14,915 +3% | $168,107 |
| 2013 | $14,486 +2.5% | $168,107 -3.1% |
| 2012 | $14,134 +2.1% | $173,460 -7.5% |
| 2011 | $13,843 +2.9% | $187,589 -3.9% |
| 2010 | $13,456 +2.5% | $195,295 -2.6% |
| 2009 | $13,130 +0.7% | $200,508 |
| 2008 | $13,034 | $200,508 +4.2% |
| 2007 | -- | $192,482 +7% |
| 2006 | $12,054 +3.9% | $179,890 +7.4% |
| 2005 | $11,601 +4.3% | $167,496 +8.2% |
| 2004 | $11,127 +4.6% | $154,860 +7.9% |
| 2003 | $10,637 | $143,495 |
Find assessor info on the county website
Neighborhood: 60491
Nearby homes
- $751,9005 bd4 ba4.8k sqft12500 Gunner Ct, Homer Glen, IL 60491Off Market
- $695,0005 bd4 ba3k sqft12463 W Gunner Ct, Homer Glen, IL 60491Off Market
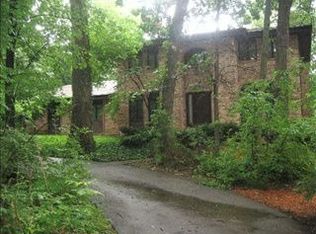
- $682,0005 bd4 ba4.8k sqft12438 W Gunner Ct, Homer Glen, IL 60491Off Market

- $853,700-- bd-- ba3.9k sqft12453 W Gunner Ct, Homer Glen, IL 60491Off Market
- $891,8005 bd5 ba5.5k sqft12506 W Mackinac Rd, Homer Glen, IL 60491Off Market
- $752,3005 bd4 ba3.7k sqft12424 W Gunner Ct, Homer Glen, IL 60491Off Market
- $658,1005 bd4 ba3.7k sqft12424 Gunner Ct, Homer Glen, IL 60491Off Market
- $645,5005 bd3 ba3.8k sqft12514 W Mackinac Rd, Homer Glen, IL 60491Off Market
Nearby schools
GreatSchools rating
- 9/10Hadley Middle SchoolGrades: 5-6Distance: 1.1 mi
- 10/10Homer Jr High SchoolGrades: 7-8Distance: 1.2 mi
- 10/10Lockport Township High School EastGrades: 9-12Distance: 5.6 mi
Schools provided by the listing agent
- District: 33
Source: MRED as distributed by MLS GRID. This data may not be complete. We recommend contacting the local school district to confirm school assignments for this home.
Get a cash offer in 3 minutes
Find out how much your home could sell for in as little as 3 minutes with a no-obligation cash offer.
Estimated market value
$913,300
Get a cash offer in 3 minutes
Find out how much your home could sell for in as little as 3 minutes with a no-obligation cash offer.
Estimated market value
$913,300
- Illinois
- Will County
- Homer Glen
- 60491
- 12500 W Gunner Ct
Nearby cities
Nearby zip codes
Other Homer Glen Topics
