COOLEST EQUINE NEIGHBORHOOD IN ALL OF TARRANT COUNTY. Ride your horses along the extensive horse trails in your own backyard. Amazing custom built home! Beautifully designed open concept. No cost spared to make the home flow, work, look & feel magnificent. Massive kitchen with oversized granite island & commercial grade appliances. Exceptional for entertainment. Separate walk-through bar with specialty refrigerator & ice maker. INCREDIBLE MASTER BEDROOM SUITE! Huge ensuite bathroom with oversized shower & deep soaker tub. Wake up to the smell of fresh brewed coffee with a convenient coffee bay right in the bathroom. And then there is a fabulous MASTER CLOSET with a vanity station with a sink inside closet. Just get ready and close the door. Closet also has a direct access to the utility. JUST INCREDIBLE. Gets better ! Home boasts of a Safe Room & Indoor storm shelter. Oversized 3-car garage w-epoxy floor. Massive covered outdoor living space. Sparkling modern pool with all pool equipment, outdoor lights, property gate, garage + more all having control access via remote and-or phone app. Almost 20 acres of open pasture, native grass & 4-stall barn. Let's not forget the 4-hole putting green. Its an amazing place to live and entertain. Community offers 7+ miles of equestrian trails around Benbrook lake & appx 100 acres of common area. Away from the city but centrally located. >15 mi to downtown FTW, & 30 mi. to Granbury & Weatherford. between Hwy 377 & Chisholm Trail Pkwy. Buyer & Buyer Agent to verify all information herein.
Sold
Price Unknown
12500 W Rocky Creek Rd, Crowley, TX 76036
4beds
4,431sqft
Farm, Single Family Residence
Built in 2019
19.3 Acres Lot
$2,173,600 Zestimate®
$--/sqft
$5,281 Estimated rent
Home value
$2,173,600
$2.00M - $2.35M
$5,281/mo
Zestimate® history
Owner options
List your home for rent
$5,281/mo
Rent Zestimate®
Find your next renter with Zillow Rental Manager. Plus, with online applications, you can quickly screen prospective tenants – for free.
$5,281/mo
Rent Zestimate®
Refinance and save
$2,300/mo
Est. payment
Refinancing to a lower rate could help reduce your monthly payments and save thousands over the life of the loan.
$2,300/mo
Est. payment
Explore your selling options
Work with a Zillow partner agent
Leverage their expertise and Zillow's premium Showcase listings to get your home seen by more buyers.
Get startedList with your own agent
Get your home in front of millions of buyers by listing it on Zillow.
Learn how to do itSell it yourself
Take full control of how buyers see your home on Zillow by listing For Sale by Owner (FSBO).
List your homeWhat's special
Zillow last checked:
Listing updated:
Listed by:
Dan Goad 0752405 817-458-0402,
CLARK REAL ESTATE GROUP 817-458-0402,
John McMackin 0687523 817-992-4423,
CLARK REAL ESTATE GROUP
Bought with:
Ashton Theiss
The Ashton Agency
Source: NTREIS,MLS#: 20618137
Facts & features
Interior
Bedrooms & bathrooms
- Bedrooms: 4
- Bathrooms: 4
- Full bathrooms: 3
- 1/2 bathrooms: 1
Primary bedroom
- Features: Closet Cabinetry, Dual Sinks, Double Vanity, En Suite Bathroom, Garden Tub/Roman Tub, Sitting Area in Primary, Separate Shower, Walk-In Closet(s)
- Level: First
- Dimensions: 1 x 1
Game room
- Features: Ceiling Fan(s)
- Level: First
- Dimensions: 1 x 1
Kitchen
- Features: Built-in Features, Ceiling Fan(s), Granite Counters, Kitchen Island, Pantry, Pot Filler, Walk-In Pantry
- Level: First
- Dimensions: 1 x 1
Living room
- Features: Built-in Features, Fireplace
- Level: First
- Dimensions: 1 x 1
Utility room
- Features: Built-in Features, Linen Closet, Utility Sink
- Level: First
- Dimensions: 1 x 1
Heating
- Central, Electric, Fireplace(s)
Cooling
- Attic Fan, Central Air, Ceiling Fan(s), Electric, Zoned
Appliances
- Included: Some Gas Appliances, Built-In Refrigerator, Double Oven, Dishwasher, Electric Oven, Gas Cooktop, Disposal, Ice Maker, Microwave, Plumbed For Gas, Range, Refrigerator, Some Commercial Grade, Water Softener, Tankless Water Heater, Vented Exhaust Fan, Water Purifier
- Laundry: Washer Hookup, Electric Dryer Hookup, Laundry in Utility Room
Features
- Wet Bar, Cathedral Ceiling(s), Kitchen Island, Multiple Master Suites, Open Floorplan, Paneling/Wainscoting, Smart Home, Vaulted Ceiling(s), Wired for Data, Natural Woodwork, Walk-In Closet(s)
- Flooring: Carpet, Ceramic Tile, Travertine, Wood
- Windows: Shutters
- Has basement: No
- Number of fireplaces: 2
- Fireplace features: Den, Gas Starter, Outside, Propane, Stone, Wood Burning
Interior area
- Total interior livable area: 4,431 sqft
Property
Parking
- Total spaces: 3
- Parking features: Additional Parking, Concrete, Door-Multi, Door-Single, Driveway, Epoxy Flooring, Electric Gate, Garage, Garage Door Opener, Gated, Kitchen Level, Lighted, Oversized, Garage Faces Side
- Attached garage spaces: 3
- Has uncovered spaces: Yes
Features
- Levels: One
- Stories: 1
- Patio & porch: Rear Porch, Covered, Front Porch, Patio
- Exterior features: Barbecue, Gas Grill, Outdoor Grill, Private Entrance, Private Yard, Rain Gutters
- Has private pool: Yes
- Pool features: Fenced, Gunite, Heated, In Ground, Outdoor Pool, Pool, Private, Pool Sweep, Pool/Spa Combo, Salt Water
- Has spa: Yes
- Spa features: Hot Tub
- Fencing: Barbed Wire,Back Yard,Front Yard,Metal,Pipe
Lot
- Size: 19.3 Acres
- Features: Acreage, Cleared, Interior Lot, No Backyard Grass, Pasture, Rolling Slope, Sprinkler System
- Residential vegetation: Cleared
Details
- Additional structures: Barn(s)
- Parcel number: 40864286
- Other equipment: Irrigation Equipment, DC Well Pump
- Horses can be raised: Yes
- Horse amenities: Barn
Construction
Type & style
- Home type: SingleFamily
- Architectural style: Ranch,Detached,Farmhouse
- Property subtype: Farm, Single Family Residence
Materials
- Brick, Rock, Stone
- Foundation: Slab
- Roof: Metal
Condition
- Year built: 2019
Utilities & green energy
- Sewer: Aerobic Septic
- Water: Well
- Utilities for property: Septic Available, Water Available
Community & HOA
Community
- Features: Fishing, Fenced Yard, Gated, Lake, Trails/Paths
- Security: Security System Owned, Security System, Carbon Monoxide Detector(s), Fire Alarm, Smoke Detector(s)
- Subdivision: Rocky Creek Ranch
HOA
- Has HOA: Yes
- Services included: All Facilities, Association Management
- HOA fee: $2,300 annually
- HOA name: Rocky Creek Ranch HOA
- HOA phone: 817-380-7006
Location
- Region: Crowley
Financial & listing details
- Tax assessed value: $640,395
- Annual tax amount: $26
- Date on market: 5/30/2024
- Cumulative days on market: 435 days
- Listing terms: Cash,Conventional,1031 Exchange,FHA 203(k),FHA,VA Loan
- Exclusions: Gun Rack Hooks, Fishing Rod Racks, Antler Chandelier in Dining
- Road surface type: Asphalt
Price history
| Date | Event | Price |
|---|---|---|
| 8/8/2025 | Sold | -- |
Source: NTREIS #20618137 Report a problem | ||
| 7/10/2025 | Contingent | $2,299,000$519/sqft |
Source: NTREIS #20618137 Report a problem | ||
| 7/3/2025 | Price change | $2,299,000-4.2%$519/sqft |
Source: NTREIS #20618137 Report a problem | ||
| 11/27/2024 | Price change | $2,399,000-4%$541/sqft |
Source: NTREIS #20618137 Report a problem | ||
| 5/30/2024 | Listed for sale | $2,499,000$564/sqft |
Source: NTREIS #20618137 Report a problem | ||
Public tax history
| Year | Property taxes | Tax assessment |
|---|---|---|
| 2025 | $24 -1.1% | $640,395 |
| 2024 | $25 -7.3% | -- |
| 2023 | $26 -15% | $457,425 +66.7% |
| 2022 | $31 -4.6% | $274,455 |
| 2021 | $33 -8.3% | $274,455 |
| 2020 | $36 -10.4% | $274,455 -5.2% |
| 2019 | $40 +314.3% | $289,455 +9% |
| 2018 | $10 -77.1% | $265,500 -8.3% |
| 2017 | $42 +4.7% | $289,455 -25% |
| 2016 | $40 +9.3% | $385,940 |
| 2015 | $37 | $385,940 +25% |
| 2014 | $37 | $308,752 |
| 2013 | -- | $308,752 -20% |
| 2012 | -- | $385,940 +45.4% |
| 2011 | -- | $265,500 |
| 2010 | -- | $265,500 -31.2% |
| 2009 | -- | $385,940 |
| 2008 | -- | $385,940 +33.3% |
| 2007 | -- | $289,455 |
| 2006 | -- | $289,455 |
Find assessor info on the county website
Neighborhood: 76036
Nearby homes
- $--19.29 acres12500 Rocky Creek #52R, Crowley, TX 76036Off Market
- $538,09015.37 acres12600 W Rocky Creek Rd, Fort Worth, TX 76126Off Market
- $--15.36 acres12600 Rocky Creek #53R, Crowley, TX 76036Off Market
- $348,70510.96 acres12601 W Rocky Creek Rd, Crowley, TX 76036Off Market
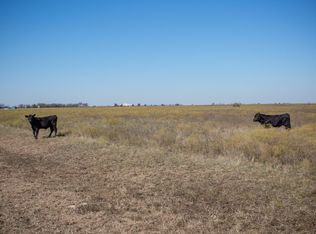
- $--13.39 acres12400 W Rocky Creek Rd, Crowley, TX 76036Sold
- $99,3652.84 acres5400 Highway 1187, Crowley, TX 76126Off Market
- $1,0501,306 sqft5410 Highway 1187, Crowley, TX 76036Off Market
- $825,00012.67 acres12700 W Rocky Creek Rd, Crowley, TX 76036Lot/Land
Nearby schools
GreatSchools rating
- 6/10June W Davis Elementary SchoolGrades: PK-5Distance: 4 mi
- 3/10Summer Creek Middle SchoolGrades: 6-8Distance: 4.1 mi
- 3/10North Crowley High SchoolGrades: 9-12Distance: 5.2 mi
Schools provided by the listing agent
- Elementary: June W Davis
- Middle: Summer Creek
- High: North Crowley
- District: Crowley ISD
Source: NTREIS. This data may not be complete. We recommend contacting the local school district to confirm school assignments for this home.
Get a cash offer in 3 minutes
Find out how much your home could sell for in as little as 3 minutes with a no-obligation cash offer.
Estimated market value
$2,173,600
Get a cash offer in 3 minutes
Find out how much your home could sell for in as little as 3 minutes with a no-obligation cash offer.
Estimated market value
$2,173,600
- Texas
- Tarrant County
- Crowley
- 76036
- 12500 W Rocky Creek Rd
