Skip main navigation
Sold for $925,000
  • $925,000

    12500 Woodcock Ln, Herndon, VA 20171

    4beds
    2,064sqft
    Single Family Residence
    Built in 1986
    0.32 Acres Lot
    $928,200 Zestimate®
    $448/sqft
    $3,957 Estimated rent

    Home value

    $928,200

    $873,000 - $984,000

    $3,957/mo

    Zestimate® history
    Loading
    Loading...

    Owner options

    List your home for rent

    $3,957/mo

    Rent Zestimate®

    Find your next renter with Zillow Rental Manager. Plus, with online applications, you can quickly screen prospective tenants – for free.

    Learn more

    $3,957/mo

    Rent Zestimate®

    Refinance and save

    $5,806/mo

    Est. payment

    Refinancing to a lower rate could help reduce your monthly payments and save thousands over the life of the loan.

    See today's rates

    $5,806/mo

    Est. payment

    Explore your selling options

    Work with a Zillow partner agent

    Leverage their expertise and Zillow's premium Showcase listings to get your home seen by more buyers.

    Get started

    List with your own agent

    Get your home in front of millions of buyers by listing it on Zillow.

    Learn how to do it

    Sell it yourself

    Take full control of how buyers see your home on Zillow by listing For Sale by Owner (FSBO).

    List your home

    What's special

    Granite countertopsAnderson windowsQuiet cul-de-sacThree additional well-sized bedroomsSpacious eat-in kitchenFresh paintTile flooring
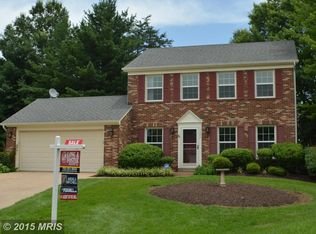
    Saturday Open house canceled! Welcome to this stately Colonial nestled at the end of a quiet cul-de-sac in the highly sought-after Fox Mill Estates. Set on a generous 0.32+ acre lot, this beautifully maintained 4-bedroom, 3.5-bath home offers the perfect blend of classic charm and modern comfort. Step inside to find hardwood floors in the inviting foyer, leading into elegant formal living and dining rooms, ideal for both everyday living and entertaining. The spacious eat-in kitchen features granite countertops, tile flooring, and a bright bay window, seamlessly opening to a cozy family room with a woodburning fireplace. A sliding glass door leads to a private, serene expansive backyard and deck, perfect for entertaining, morning coffee or unwinding in the afternoon. Complete with a storage shed tucked away in the back corner. The main level also offers the convenience of a laundry area and an extended garage with abundant storage space. Upstairs, the generous primary suite boasts a renovated en suite bath with dual vanities, a walk-in shower, and a large walk-in closet. Three additional well-sized bedrooms and a full bath complete the upper level. The fully finished lower level, featuring durable LVP flooring, provides incredible flexibility with space for a recreation room, play area, gym, or additional living area. A newly renovated full bath and a separate bonus room, ideal for storage or a dedicated office, round out this level. Recent updates include fresh paint, 50-gallon hot water heater (2024), garage door opener (2023), heat pump and furnace (2023), Anderson Windows (2010). Roof is approximately 15–20 years old. This thoughtfully cared-for home is truly move-in ready, offering comfort, style, and peace of mind. Enjoy unbeatable convenience just steps from Fox Mill Shopping Center, Frying Pan Park, and with easy access to the Silver Line Metro, Dulles Airport, shopping, and dining. Don’t miss this exceptional opportunity to call Fox Mill Estates home!

    Zillow last checked:

    Listing updated:

    Listed by:

    Stacy King 703-946-3506,

    Long & Foster Real Estate, Inc.

    Bought with:

    Chris Craddock, 0225207192

    EXP Realty, LLC

    David Mount, 0225211697

    EXP Realty, LLC

    Source: Bright MLS,MLS#: VAFX2306728MLS Logo

    Facts & features

    Interior

    Bedrooms & bathrooms
    • Bedrooms: 4
    • Bathrooms: 4
    • Full bathrooms: 3
    • 1/2 bathrooms: 1
    • Main level bathrooms: 1
    Rooms
    • Room types: Living Room, Dining Room, Kitchen, Family Room, Laundry
    Basement
    • Area: 0
    Heating
    • Heat Pump, Electric
    Cooling
    • Heat Pump, Electric
    Appliances
    • Included: Electric Water Heater
    • Laundry: Main Level, Laundry Room
    Features
    • Ceiling Fan(s), Chair Railings, Family Room Off Kitchen, Formal/Separate Dining Room, Eat-in Kitchen, Walk-In Closet(s)
    • Flooring: Carpet, Laminate, Tile/Brick, Hardwood, Wood
    • Basement: Partial,Finished
    • Number of fireplaces: 1
    • Fireplace features: Wood Burning
    Interior area
    • Total structure area: 2,064
    • Total interior livable area: 2,064 sqft
    • Finished area above ground: 2,064
    • Finished area below ground: 0

    Property

    Parking
    • Total spaces: 2
    • Parking features: Garage Faces Front, Attached
    • Attached garage spaces: 2
    Accessibility
    • Accessibility features: None
    Features
    • Levels: Three
    • Stories: 3
    • Patio & porch: Deck
    • Pool features: None
    Lot
    • Size: 0.32 Acres
    • Features: Cul-De-Sac
    Details
    • Additional structures: Above Grade, Below Grade
    • Parcel number: 0254 09 0155
    • Zoning: 121
    • Special conditions: Standard

    Construction

    Type & style
    • Home type: SingleFamily
    • Architectural style: Colonial
    • Property subtype: Single Family Residence
    Materials
    • Vinyl Siding
    • Foundation: Concrete Perimeter
    • Roof: Architectural Shingle
    Condition
    • Very Good
    • New construction: No
    • Year built: 1986

    Utilities & green energy

    • Sewer: Public Sewer
    • Water: Public

    Community & HOA

    Community
    • Subdivision: Fox Mill Estates 2nd Add
    HOA
    • Has HOA: Yes
    • HOA fee: $50 annually
    Location
    • Region: Herndon

    Financial & listing details

    • Price per square foot: $448/sqft
    • Tax assessed value: $821,310
    • Annual tax amount: $9,060
    • Date on market: 4/30/2026
    • Listing agreement: Exclusive Right To Sell
    • Listing terms: Cash,Conventional,FHA,VA Loan
    • Ownership: Fee Simple

    Price history

    DateEventPrice
    5/22/2026Sold$925,000$448/sqft
    Source: Bright MLS #VAFX2306728 Report a problem
    5/1/2026Pending sale$925,000$448/sqft
    Source: Bright MLS #VAFX2306728 Report a problem
    4/30/2026Listed for sale$925,000+285.4%$448/sqft
    Source: Bright MLS #VAFX2306728 Report a problem
    1/1/2015Sold$240,000$116/sqft
    Source: Long & Foster Broker Feed #VAFX552438_100 Report a problem
    9/28/1998Sold$240,000$116/sqft
    Source: Public Record Report a problem

    Public tax history

    YearProperty taxesTax assessment
    2025$9,060 +11%$783,700 +11.2%
    2024$8,162 +4%$704,550 +1.3%
    2023$7,852 +4.5%$695,760 +5.9%
    2022$7,510 $656,790 +10.7%
    2021-- $593,300 +4.1%
    2020$6,743 0%$569,790 0%
    2019$6,745 +6.1%$569,920 +6.1%
    2018$6,356 +6.2%$537,040 +4.2%
    2017$5,983 +2%$515,320 +1.8%
    2016$5,864 -8.3%$506,130 -11.7%
    2015$6,397 +6.1%$573,230 +5.9%
    2014$6,029 $541,470 +7.9%
    2013-- $501,690 +4.6%
    2012-- $479,780
    2011-- $479,780 +2.4%
    2010-- $468,330 -1.2%
    2009-- $474,170 -7.6%
    2008-- $513,090 -2.8%
    2007-- $528,040 +55.9%
    2003-- $338,665 +16.4%
    2002-- $290,975 +15%
    2001-- $253,020
    Find assessor info on the county website

    Neighborhood: 20171

    Nearby schools

    GreatSchools rating
    Schools provided by the listing agent
    • Elementary: Fox Mill
    • Middle: Carson
    • High: South Lakes
    • District: Fairfax County Public Schools

    Source: Bright MLS. This data may not be complete. We recommend contacting the local school district to confirm school assignments for this home.

    Get a cash offer in 3 minutes
    Find out how much your home could sell for in as little as 3 minutes with a no-obligation cash offer.
    Estimated market value
    $928,200
    Get a cash offer in 3 minutes
    Find out how much your home could sell for in as little as 3 minutes with a no-obligation cash offer.
    Estimated market value
    $928,200