Discover this exceptional 3-bedroom, 3-bath home nestled on 3 serene acres on the backside of Woodcock Lake in Spicer. With over 2,600 finished square feet, this 1984-built home offers a spacious and updated interior. The property features an attached 2-car garage and a heated detached one-car garage with a workshop and storage above, providing ample space for projects and storage.
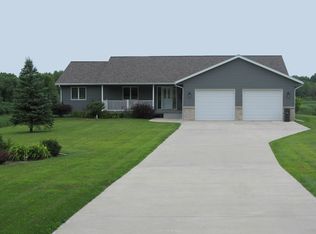
Outside, enjoy the park-like setting with mature hardwood trees, hundreds of perennials, apple trees, and beautifully landscaped grounds. Relax in the gazebo or gather around the fire pit for memorable evenings under the stars. The property also includes a garden shed with electricity, perfect for garden enthusiasts. The concrete driveway offers convenience, while recent updates throughout the home ensure modern comfort.
A pre-list home inspection has been completed, and the septic system is compliant, offering peace of mind. This gorgeous property combines privacy, natural beauty, and a prime location—don’t miss the opportunity to make it yours! Don't miss the virtual tour and drone video.
Closed
$465,000
12501 62nd St NE, Spicer, MN 56288
3beds
2,730sqft
Single Family
Built in 1984
3.17 Acres Lot
$455,400 Zestimate®
$170/sqft
$2,849 Estimated rent
Home value
$455,400
$378,000 - $551,000
$2,849/mo
Zestimate® history
Owner options
List your home for rent
$2,849/mo
Rent Zestimate®
Find your next renter with Zillow Rental Manager. Plus, with online applications, you can quickly screen prospective tenants – for free.
$2,849/mo
Rent Zestimate®
Refinance and save
$2,871/mo
Est. payment
Refinancing to a lower rate could help reduce your monthly payments and save thousands over the life of the loan.
$2,871/mo
Est. payment
Explore your selling options
Work with a Zillow partner agent
Leverage their expertise and Zillow's premium Showcase listings to get your home seen by more buyers.
Get startedList with your own agent
Get your home in front of millions of buyers by listing it on Zillow.
Learn how to do itSell it yourself
Take full control of how buyers see your home on Zillow by listing For Sale by Owner (FSBO).
List your homeWhat's special
Garden shed with electricityHeated detached one-car garageFire pitApple treesBeautifully landscaped groundsSerene acresPark-like setting
Zillow last checked:
Listing updated:
Listed by:
Kristi Jo Block 320-894-4477,
eXp Realty
Bought with:
Samantha Crow-Morris
Bridge Realty, LLC
Source: NorthstarMLS as distributed by MLS GRID,MLS#: 6600891
Facts & features
Interior
Bedrooms & bathrooms
- Bedrooms: 3
- Bathrooms: 3
- Full bathrooms: 1
- 3/4 bathrooms: 1
- 1/2 bathrooms: 1
Bedroom
- Level: Upper
- Area: 120.75 Square Feet
- Dimensions: 10.5 x 11.5
Bedroom 2
- Level: Upper
- Area: 165 Square Feet
- Dimensions: 11 x 15
Bedroom 3
- Level: Basement
- Area: 204 Square Feet
- Dimensions: 12 x 17
Bathroom
- Level: Upper
- Area: 40 Square Feet
- Dimensions: 5 x 8
Bathroom
- Level: Basement
- Area: 169 Square Feet
- Dimensions: 13 x 13
Bathroom
- Level: Main
- Area: 40 Square Feet
- Dimensions: 5 x 8
Dining room
- Level: Main
- Area: 240.5 Square Feet
- Dimensions: 13 x 18.5
Family room
- Level: Basement
- Area: 364 Square Feet
- Dimensions: 26 x 14
Kitchen
- Level: Main
- Area: 130 Square Feet
- Dimensions: 13 x 10
Laundry
- Level: Basement
- Area: 188.5 Square Feet
- Dimensions: 13 x 14.5
Living room
- Level: Main
- Area: 513 Square Feet
- Dimensions: 27 x 19
Utility room
- Level: Basement
- Area: 180 Square Feet
- Dimensions: 12 x 15
Heating
- Forced Air, Fireplace(s)
Cooling
- Central Air
Appliances
- Included: Dishwasher, Dryer, Freezer, Microwave, Range, Refrigerator, Stainless Steel Appliance(s), Washer
- Laundry: In Basement
Features
- Basement: Egress Window(s),Full,Storage Space,Walk-Out Access
- Number of fireplaces: 1
- Fireplace features: Gas
Interior area
- Total structure area: 2,730
- Total interior livable area: 2,730 sqft
- Finished area above ground: 1,580
- Finished area below ground: 1,030
Property
Parking
- Total spaces: 2
- Parking features: Attached, Detached Garage, Concrete, Heated Garage, Insulated Garage, Multiple Garages
- Attached garage spaces: 2
- Details: Garage Dimensions (22 x 28)
Accessibility
- Accessibility features: None
Features
- Levels: One and One Half
- Stories: 1.5
Lot
- Size: 3.17 Acres
- Dimensions: 400 x 200 x 392 x 513
- Features: Tree Coverage - Medium
Details
- Additional structures: Gazebo, Workshop, Storage Shed
- Foundation area: 1160
- Parcel number: 274300150
- Zoning description: Residential-Single Family
Construction
Type & style
- Home type: SingleFamily
- Property subtype: Single Family
Materials
- Roof: Asphalt
Condition
- New construction: No
- Year built: 1984
Utilities & green energy
- Electric: Circuit Breakers
- Gas: Natural Gas, Propane
- Sewer: Mound Septic, Private Sewer, Septic System Compliant - Yes
- Water: Well
Community & HOA
Community
- Subdivision: Grizzly Park
HOA
- Has HOA: No
Location
- Region: Spicer
Financial & listing details
- Price per square foot: $170/sqft
- Tax assessed value: $378,500
- Annual tax amount: $3,600
- Date on market: 9/27/2024
- Cumulative days on market: 134 days
- Road surface type: Paved
Price history
| Date | Event | Price |
|---|---|---|
| 3/13/2025 | Sold | $465,000-2.1%$170/sqft |
Source:  NorthstarMLS as distributed by MLS GRID #6600891 Report a problem NorthstarMLS as distributed by MLS GRID #6600891 Report a problem | ||
| 2/8/2025 | Pending sale | $475,000$174/sqft |
Source: NorthstarMLS as distributed by MLS GRID #6600891 Report a problem | ||
| 10/28/2024 | Price change | $475,000-2.1%$174/sqft |
Source: NorthstarMLS as distributed by MLS GRID #6600891 Report a problem | ||
| 10/5/2024 | Price change | $485,000-2%$178/sqft |
Source: NorthstarMLS as distributed by MLS GRID #6600891 Report a problem | ||
| 9/27/2024 | Listed for sale | $495,000$181/sqft |
Source: NorthstarMLS as distributed by MLS GRID #6600891 Report a problem | ||
Public tax history
| Year | Property taxes | Tax assessment |
|---|---|---|
| 2025 | $3,584 -0.4% | $378,500 +11% |
| 2024 | $3,600 +6.6% | $341,100 +1.1% |
| 2023 | $3,378 +3.9% | $337,400 +5% |
| 2022 | $3,250 +19% | $321,300 +20% |
| 2021 | $2,730 +9.9% | $267,800 +7.6% |
| 2020 | $2,484 +8.4% | $248,800 +8.3% |
| 2019 | $2,292 +8.1% | $229,800 +8.1% |
| 2018 | $2,120 +4.3% | $212,600 +4.3% |
| 2017 | $2,032 +13.6% | $203,800 +11234.8% |
| 2016 | $1,788 | $1,798 |
| 2015 | -- | -- |
| 2014 | -- | -- |
| 2013 | -- | -- |
| 2011 | -- | -- |
| 2010 | -- | -- |
Find assessor info on the county website
Neighborhood: 56288
Nearby homes
- $563,1003 bd3 ba3.6k sqft12407 62nd St NE, Spicer, MN 56288Off Market
- $535,3003 bd2 ba2.9k sqft12559 62nd St NE, Spicer, MN 56288Off Market
- $565,0004 bd3 ba3k sqft12436 62nd St NE, Spicer, MN 56288Sold

- $601,100-- bd1 ba1.7k sqft12393 62nd St NE, Spicer, MN 56288Off Market
- $476,9003 bd3 ba2.9k sqft12398 62nd St NE, Spicer, MN 56288Off Market
- $141,200-- bd-- ba-- sqft12645 62nd St NE, Spicer, MN 56288Off Market
- $388,600-- bd2 ba1.7k sqft12390 62nd St NE, Spicer, MN 56288Off Market
- $371,5003 bd1 ba2k sqft12000 62nd St NE, Spicer, MN 56288Off Market
Nearby schools
GreatSchools rating
- 9/10Prairie Woods Elementary SchoolGrades: PK-4Distance: 3.3 mi
- 6/10New London-Spicer Middle SchoolGrades: 5-8Distance: 3.5 mi
- 9/10New London-Spicer Sr.Grades: 9-12Distance: 3.5 mi


Get pre-qualified for a loan
At Zillow Home Loans, we can pre-qualify you in as little as 5 minutes with no impact to your credit score.An equal housing lender. NMLS #10287.
- Minnesota
- Kandiyohi County
- Spicer
- 56288
- 12501 62nd St NE
Nearby cities
Nearby zip codes
Other Spicer Topics
