Skip main navigation
Sold for $310,000
  • $310,000

    12501 Chester Dr, Disputanta, VA 23842

    3beds
    2,094sqft
    Single Family Residence
    Built in 1984
    0.58 Acres Lot
    $365,600 Zestimate®
    $148/sqft
    $2,196 Estimated rent

    Home value

    $365,600

    $347,000 - $384,000

    $2,196/mo

    Zestimate® history
    Loading
    Loading...

    Owner options

    List your home for rent

    $2,196/mo

    Rent Zestimate®

    Find your next renter with Zillow Rental Manager. Plus, with online applications, you can quickly screen prospective tenants – for free.

    Learn more

    $2,196/mo

    Rent Zestimate®

    Refinance and save

    $1,867/mo

    Est. payment

    Refinancing to a lower rate could help reduce your monthly payments and save thousands over the life of the loan.

    See today's rates

    $1,867/mo

    Est. payment

    Explore your selling options

    Work with a Zillow partner agent

    Leverage their expertise and Zillow's premium Showcase listings to get your home seen by more buyers.

    Get started

    List with your own agent

    Get your home in front of millions of buyers by listing it on Zillow.

    Learn how to do it

    Sell it yourself

    Take full control of how buyers see your home on Zillow by listing For Sale by Owner (FSBO).

    List your home

    What's special

    Massive stone wall fireplaceDouble entry bathCraft roomAdditional bedroomMassive pantry closetWalk in atticBar stools
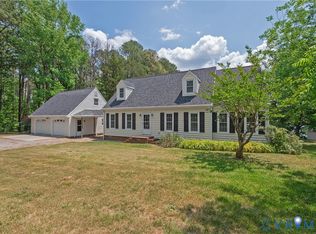
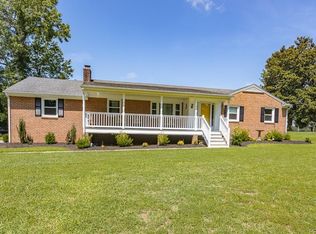
    Welcome to this beautiful 3-bedroom 2 bath home located on a beautiful pond. This property gives you the feeling of Lake House living but located within minutes of everything!!! There are so many features in this home, you need to see it in person to appreciate all that it has to offer. A first-floor primary bedroom with a double entry bath is located on the main floor. A massive pantry closet is waiting for you to fill it with your family's favorites! The kitchen is large with an island and bar stools and storage. There are plenty of cabinets for more storage and ample counter space for preparing dinners with your loved ones. The family room provides a cozy feel with the massive stone wall fireplace and hearth. Upstairs you can find the 2 additional bedrooms separated by a full bath. From the third bedroom, you can access the walk in attic and 2 bonus rooms that offer so many uses. From an office, additional bedroom, or craft room, the possibilities are truly endless. Hard to believe, but there is more!! The elevated back deck offers a spectacular view of the pond. The lillypads in the summer are amazing and the early morning sunrises are definitely something to experience!

    Zillow last checked:

    Listing updated:

    Listed by:

    Tonya McKinney hopewell@ingramhomes.com,

    Ingram & Associates-Hopewell

    Bought with:

    Blake Jones, 0225255799

    The Hogan Group Real Estate

    Source: CVRMLS,MLS#: 2325883MLS LogoOriginating MLS: Central Virginia Regional MLS

    Facts & features

    Interior

    Bedrooms & bathrooms
    • Bedrooms: 3
    • Bathrooms: 2
    • Full bathrooms: 2
    Primary bedroom
    • Level: First
    • Dimensions: 13.0 x 24.0
    Bedroom 2
    • Level: Second
    • Dimensions: 12.0 x 15.0
    Bedroom 3
    • Level: Second
    • Dimensions: 12.0 x 13.0
    Additional room
    • Description: Media, craft room, office, additional storage
    • Level: Second
    • Dimensions: 0 x 0
    Additional room
    • Description: Potential 4th Bedroom but does not have private en
    • Level: Second
    • Dimensions: 0 x 0
    Dining room
    • Level: First
    • Dimensions: 12.0 x 12.0
    Family room
    • Level: First
    • Dimensions: 14.0 x 19.0
    Florida room
    • Level: First
    • Dimensions: 12.0 x 10.0
    Other
    • Description: Tub & Shower
    • Level: First
    Other
    • Description: Tub & Shower
    • Level: Second
    Kitchen
    • Level: First
    • Dimensions: 13.0 x 12.0
    Heating
    • Electric, Heat Pump
    Cooling
    • Central Air
    Appliances
    • Included: Dishwasher, Electric Water Heater
    • Laundry: Dryer Hookup
    Features
    • Separate/Formal Dining Room, Fireplace, Kitchen Island, Main Level Primary, Pantry, Solid Surface Counters
    • Flooring: Partially Carpeted, Vinyl, Wood
    • Basement: Crawl Space
    • Attic: Walk-In
    • Number of fireplaces: 1
    • Fireplace features: Gas, Stone
    Interior area
    • Total interior livable area: 2,094 sqft
    • Finished area above ground: 2,094

    Property

    Parking
    • Total spaces: 2
    • Parking features: Attached, Garage, Storage
    • Attached garage spaces: 2
    Features
    • Levels: Two
    • Stories: 2
    • Patio & porch: Deck, Front Porch
    • Pool features: None
    • Fencing: Chain Link,Fenced,Partial
    • Waterfront features: Pond
    Lot
    • Size: 0.58 Acres
    • Features: Rolling Slope
    Details
    • Additional structures: Garage Apartment
    • Parcel number: 45a01a10050
    • Zoning description: R1

    Construction

    Type & style
    • Home type: SingleFamily
    • Architectural style: Cape Cod,Two Story
    • Property subtype: Single Family Residence
    Materials
    • Drywall, Wood Siding
    • Roof: Composition
    Condition
    • Resale
    • New construction: No
    • Year built: 1984

    Utilities & green energy

    • Sewer: Septic Tank
    • Water: Well

    Community & neighborhood

    Community
    • Community features: Lake, Pond
    Location
    • Region: Disputanta
    • Subdivision: Prince George Country Club Estates

    Other

    Other facts
    • Ownership: Individuals
    • Ownership type: Sole Proprietor

    Price history

    DateEventPrice
    12/11/2023Sold$310,000-4.5%$148/sqft
    Source: CVRMLS #2325883 Report a problem
    11/14/2023Pending sale$324,500$155/sqft
    Source: CVRMLS #2325883 Report a problem
    10/25/2023Listed for sale$324,500+48.5%$155/sqft
    Source: CVRMLS #2325883 Report a problem
    7/31/2018Sold$218,500-2.5%$104/sqft
    Source: CVRMLS #1822005 Report a problem
    6/18/2018Pending sale$224,000$107/sqft
    Source: Colonial Heights - WEICHERT, REALTORS - Brockwell and Portwood #1822005 Report a problem
    6/16/2018Listed for sale$224,000+24.4%$107/sqft
    Source: Weichert Brockwell & Portwood #1822005 Report a problem
    2/13/2015Sold$180,000-3%$86/sqft
    Source: CVRMLS #1428120 Report a problem
    10/9/2014Listed for sale$185,500$89/sqft
    Source: Napier Realtors ERA #1428120 Report a problem

    Public tax history

    YearProperty taxesTax assessment
    2025$2,466 $300,700
    2024$2,466 $300,700
    2023$2,466 +17%$300,700 +22.7%
    2022$2,108 $245,100 +8.5%
    2021$2,108 +8.5%$225,900
    2020$1,943 +6.3%$225,900 +6.3%
    2019$1,828 +12.8%$212,500 +12.8%
    2018$1,620 $188,400
    2017-- $188,400 -0.2%
    2016$1,660 $188,800 +6.1%
    2014$1,660 $178,000 +0.3%
    2013-- $177,400
    2012-- $177,400 -1.2%
    2011-- $179,600 -3.4%
    2010-- $185,900
    2009-- --
    2007-- --
    2005$1,292 --
    2004-- --
    2003$1,157 +8.9%--
    2002$1,063 --
    2001$1,063 +9.8%--
    2000$968 $107,600

    Find assessor info on the county website

    Neighborhood: 23842

    Nearby schools

    GreatSchools rating
    Schools provided by the listing agent
    • Elementary: Harrison
    • Middle: Moore
    • High: Prince George

    Source: CVRMLS. This data may not be complete. We recommend contacting the local school district to confirm school assignments for this home.

    Get a cash offer in 3 minutes
    Find out how much your home could sell for in as little as 3 minutes with a no-obligation cash offer.
    Estimated market value
    $365,600
    Get a cash offer in 3 minutes
    Find out how much your home could sell for in as little as 3 minutes with a no-obligation cash offer.
    Estimated market value
    $365,600