Move-in-ready townhome with amazing location in the heart of Aurora. This charming end-unit townhome offers 2 bedrooms, 2 bathrooms, and an expansive 1,592 square feet of bright and open living space. Step inside to soaring vaulted ceilings, plantation shutters and an abundance of natural light. Fresh interior paint and brand-new carpet throughout create a clean, inviting atmosphere. The spacious kitchen features an eat-in peninsula, Corian counters, an under-mount sink and ample cabinet space. The adjacent living area is anchored by a 2-story stone fronted wood-burning fireplace, ideal for chilly Colorado evenings. Step outside to your private patio, perfect for grilling or simply enjoying the outdoors. The main level also features a full bath and large bedroom, plus a laundry/mud room just inside the attached one car garage. Upstairs, you'll find a versatile loft space—ideal for a home office, media room, or even a potential third bedroom - that overlooks the living room. The primary suite offers a peaceful retreat with two walk-in closets, a private ensuite bath, and a private balcony with Trex decking—perfect for morning coffee or unwinding at the end of the day. Additional perks include plenty of nearby guest parking, and a large, HOA-maintained grass lawn just outside your covered front porch surrounded by mature trees. Enjoy fantastic community amenities like a pool, clubhouse, and tennis courts—all just steps from home. Plus, award winning Cherry Creek Schools and easy access to I-225. Don’t miss this opportunity to own a bright, spacious, and move-in-ready townhome in a desirable location!
Sold for $300,000
$300,000
12501 E Evans Circle #A, Aurora, CO 80014
2beds
1,592sqft
Townhouse
Built in 1982
1,307 Square Feet Lot
$295,200 Zestimate®
$188/sqft
$2,381 Estimated rent
Home value
$295,200
$277,000 - $316,000
$2,381/mo
Zestimate® history
Owner options
List your home for rent
$2,381/mo
Rent Zestimate®
Find your next renter with Zillow Rental Manager. Plus, with online applications, you can quickly screen prospective tenants – for free.
$2,381/mo
Rent Zestimate®
Refinance and save
$2,450/mo
Est. payment
Refinancing to a lower rate could help reduce your monthly payments and save thousands over the life of the loan.
$2,450/mo
Est. payment
Explore your selling options
Work with a Zillow partner agent
Leverage their expertise and Zillow's premium Showcase listings to get your home seen by more buyers.
Get startedList with your own agent
Get your home in front of millions of buyers by listing it on Zillow.
Learn how to do itSell it yourself
Take full control of how buyers see your home on Zillow by listing For Sale by Owner (FSBO).
List your homeWhat's special
Zillow last checked:
Listing updated:
Listed by:
Jason Ellis 303-906-3395 jason@madisonprops.com,
Madison & Company Properties
Bought with:
Lauren Wilson, 100087710
Jade Real Estate
Source: REcolorado as distributed by MLS GRID,MLS#: 2786558
Facts & features
Interior
Bedrooms & bathrooms
- Bedrooms: 2
- Bathrooms: 2
- Full bathrooms: 2
- Main level bathrooms: 1
- Main level bedrooms: 1
Bedroom
- Description: Large Bedroom With Plantation Shutters
- Level: Main
- Area: 165 Square Feet
- Dimensions: 15 x 11
Bedroom
- Description: Ensuite Bath, Two Walk-In Closets, Private Balcony With Trex Decking
- Features: Primary Suite
- Level: Upper
- Area: 187 Square Feet
- Dimensions: 11 x 17
Bathroom
- Level: Main
Bathroom
- Features: Primary Suite
- Level: Upper
Dining room
- Level: Main
- Area: 117 Square Feet
- Dimensions: 9 x 13
Kitchen
- Description: Corian Countertops, Eat-In Peninsula, Tons Of Cabinet & Counter Space!
- Level: Main
- Area: 132 Square Feet
- Dimensions: 11 x 12
Laundry
- Level: Main
- Area: 30 Square Feet
- Dimensions: 6 x 5
Living room
- Description: Vaulted Ceiling & Wood Burning Fireplace
- Level: Main
- Area: 130 Square Feet
- Dimensions: 10 x 13
Loft
- Description: Huge Space, So Many Possibilities - Home Office, Media/Game Room, Or Convert To 3rd Bedroom
- Level: Upper
- Area: 475 Square Feet
- Dimensions: 19 x 25
Heating
- Forced Air
Cooling
- Central Air
Appliances
- Included: Dishwasher, Disposal, Microwave, Oven, Range, Refrigerator
Features
- Flooring: Carpet, Vinyl
- Windows: Double Pane Windows
- Has basement: No
- Number of fireplaces: 1
- Fireplace features: Wood Burning
- Common walls with other units/homes: End Unit,1 Common Wall
Interior area
- Total structure area: 1,592
- Total interior livable area: 1,592 sqft
- Finished area above ground: 1,592
Property
Parking
- Total spaces: 1
- Parking features: Garage - Attached
- Attached garage spaces: 1
Features
- Levels: Two
- Stories: 2
- Patio & porch: Patio, Rooftop
- Exterior features: Balcony
Lot
- Size: 1,307 Square Feet
Details
- Parcel number: 031231019
- Special conditions: Standard
Construction
Type & style
- Home type: Townhouse
- Property subtype: Townhouse
- Attached to another structure: Yes
Materials
- Frame
- Roof: Composition
Condition
- Year built: 1982
Utilities & green energy
- Sewer: Public Sewer
- Water: Public
Community & HOA
Community
- Subdivision: Champagne In Willowridge Condos
HOA
- Has HOA: Yes
- Amenities included: Clubhouse, Pool, Tennis Court(s)
- Services included: Insurance, Maintenance Grounds, Maintenance Structure, Sewer, Trash, Water
- HOA fee: $675 monthly
- HOA name: Champagne at Willowridge
- HOA phone: 303-369-1800
- Second HOA fee: $125 quarterly
- Second HOA name: Willowridge Master
- Second HOA phone: 303-369-1800
Location
- Region: Aurora
Financial & listing details
- Price per square foot: $188/sqft
- Tax assessed value: $378,500
- Annual tax amount: $1,944
- Date on market: 1/15/2026
- Listing terms: Cash,Conventional,FHA,VA Loan
- Exclusions: None
- Ownership: Individual
Price history
| Date | Event | Price |
|---|---|---|
| 4/17/2026 | Sold | $300,000$188/sqft |
Source:  REcolorado as distributed by MLS GRID #2786558 Report a problem REcolorado as distributed by MLS GRID #2786558 Report a problem | ||
| 3/3/2026 | Pending sale | $300,000$188/sqft |
Source: REcolorado as distributed by MLS GRID #2786558 Report a problem | ||
| 2/20/2026 | Listed for sale | $300,000$188/sqft |
Source: REcolorado as distributed by MLS GRID #2786558 Report a problem | ||
| 2/12/2026 | Pending sale | $300,000$188/sqft |
Source: REcolorado as distributed by MLS GRID #2786558 Report a problem | ||
| 1/15/2026 | Listed for sale | $300,000+3.4%$188/sqft |
Source: REcolorado as distributed by MLS GRID #2786558 Report a problem | ||
| 1/7/2026 | Listing removed | $2,300$1/sqft |
Source: Zillow Rentals Report a problem | ||
| 11/13/2025 | Listed for rent | $2,300+4.5%$1/sqft |
Source: Zillow Rentals Report a problem | ||
| 6/29/2023 | Listing removed | -- |
Source: Zillow Rentals Report a problem | ||
| 6/21/2023 | Listed for rent | $2,200$1/sqft |
Source: Zillow Rentals Report a problem | ||
| 6/21/2019 | Sold | $290,000$182/sqft |
Source: Public Record Report a problem | ||
| 5/23/2019 | Pending sale | $290,000$182/sqft |
Source: Madison & Company Properties #8690471 Report a problem | ||
| 5/17/2019 | Listed for sale | $290,000+95.9%$182/sqft |
Source: Madison & Company Properties #8690471 Report a problem | ||
| 6/30/2011 | Sold | $148,000-1.3%$93/sqft |
Source: Public Record Report a problem | ||
| 5/19/2011 | Listed for sale | $149,900$94/sqft |
Source: Dylan Barnes Realty #998029 Report a problem | ||
Public tax history
| Year | Property taxes | Tax assessment |
|---|---|---|
| 2025 | $1,944 +13.4% | $23,656 -4.5% |
| 2024 | $1,714 +12.8% | $24,777 -13.8% |
| 2023 | $1,520 -0.6% | $28,738 +36.9% |
| 2022 | $1,530 | $20,989 -2.8% |
| 2021 | -- | $21,593 +5.6% |
| 2020 | $1,469 +23% | $20,449 |
| 2019 | $1,194 | $20,449 +26.3% |
| 2018 | $1,194 +1.5% | $16,193 |
| 2017 | $1,177 | $16,193 +21.7% |
| 2016 | -- | $13,309 |
| 2015 | -- | $13,309 +15.3% |
| 2014 | $981 +2.2% | $11,542 +5.8% |
| 2013 | $961 | $10,910 |
| 2012 | -- | $10,910 |
| 2011 | $831 +2.7% | $10,910 +1.9% |
| 2010 | $809 -18.3% | $10,710 |
| 2009 | $991 | $10,710 -17.4% |
| 2008 | -- | $12,967 |
| 2007 | -- | $12,967 +1.9% |
| 2006 | -- | $12,720 |
| 2005 | -- | $12,720 -6.5% |
| 2002 | $1,003 +20.7% | $13,610 +27.2% |
| 2001 | $831 | $10,700 |
Find assessor info on the county website
Neighborhood: Heather Ridge
Nearby homes
- $285,8003 bd2 ba1.4k sqft12501 E Evans Cir UNIT B, Aurora, CO 80014Off Market
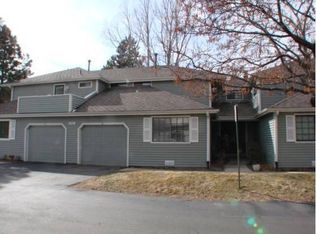
- $293,9002 bd2 ba1.3k sqft12501 E Evans Cir UNIT C, Aurora, CO 80014Off Market
- $327,5003 bd3 ba1.6k sqft12501 E Evans Cir UNIT D, Aurora, CO 80014Off Market
- $317,1003 bd2 ba1.5k sqft12402 E Pacific Cir UNIT A, Aurora, CO 80014Off Market
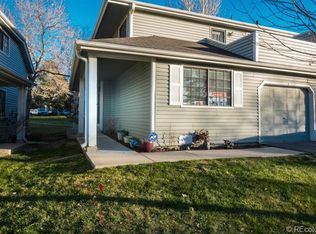
- $297,1002 bd2 ba1.5k sqft12402 E Pacific Cir UNIT B, Aurora, CO 80014Off Market
- $320,1002 bd2 ba1.5k sqft12410 E Pacific Cir UNIT A, Aurora, CO 80014Off Market
- $327,9002 bd2 ba1.5k sqft12410 E Pacific Cir UNIT B, Aurora, CO 80014Off Market
- $198,7001 bd1 ba838 sqft12400 E Pacific Cir UNIT B, Aurora, CO 80014Off Market
Nearby schools
GreatSchools rating
- 3/10Ponderosa Elementary SchoolGrades: PK-5Distance: 1 mi
- 3/10Prairie Middle SchoolGrades: 6-8Distance: 0.4 mi
- 6/10Overland High SchoolGrades: 9-12Distance: 0.3 mi
Schools provided by the listing agent
- Elementary: Ponderosa
- Middle: Prairie
- High: Overland
- District: Cherry Creek 5
Source: REcolorado as distributed by MLS GRID. This data may not be complete. We recommend contacting the local school district to confirm school assignments for this home.
Get a cash offer in 3 minutes
Find out how much your home could sell for in as little as 3 minutes with a no-obligation cash offer.
Estimated market value
$295,200
Get a cash offer in 3 minutes
Find out how much your home could sell for in as little as 3 minutes with a no-obligation cash offer.
Estimated market value
$295,200
- Colorado
- Arapahoe County
- Aurora
- 80014
- Heather Ridge
- 12501 E Evans Circle Unit A
Nearby cities
Nearby neighborhoods
Nearby zip codes
Other Aurora Topics
