Best available lot in JoCo, like new, with pool - this home is a private oasis in the heart of Leawood — fully renovated by award-winning design and build firm, Trove Homes. Tucked away at the end of a quiet cul-de-sac in an exclusive gated community, this stunning home is like new - and a phenomenal value at $361 per sq ft! Situated on a private wooded estate lot, this residence offers a rare blend of natural serenity and luxury living - complete with highlights like: large L-shaped in-ground pool with deep end and new equipment, 4 car side-entry garage, expansive woods behind with private walking trails pass to new owners (inquire for legal documents), new roof, new Andersen windows and doors, oversized gym, new Sonos sound system with speakers throughout. All new lighting, plumbing, flooring, paint/stain, custom cabinets, doors, hardware, landscaping, etc. Form and function were considered at every turn. E.g. Large prep kitchen was created that seamlessly flows into the mud room and includes things like: drop station with charging, mail slots, key hooks, and storage, locker style boot bench, new sink with window view, ice machine, extra dishwasher, microwave/oven combo, broom closet with outlet, and more. Additional walk-in pantry located directly off of kitchen and oversized hidden appliance garage make the kitchen a dream. Primary suite completely reworked with: heated bathroom floors and zero entry shower, private laundry located in oversized closet with island, sitting area in bedroom with in-wall speakers and new oversized linen closet - perfect for stashing away those Amazon orders. This home is built for both everyday living and grand entertaining. It’s more than a home—it’s a lifestyle retreat, where thoughtful design meets modern convenience, all surrounded by the peaceful embrace of a private wooded lot.
Sold
Price Unknown
12501 Juniper St, Leawood, KS 66209
6beds
6,904sqft
Single Family Residence
Built in 1991
0.68 Acres Lot
$2,557,600 Zestimate®
$--/sqft
$5,142 Estimated rent
Home value
$2,557,600
$2.38M - $2.74M
$5,142/mo
Zestimate® history
Owner options
List your home for rent
$5,142/mo
Rent Zestimate®
Find your next renter with Zillow Rental Manager. Plus, with online applications, you can quickly screen prospective tenants – for free.
$5,142/mo
Rent Zestimate®
Refinance and save
$2,300/mo
Est. payment
Refinancing to a lower rate could help reduce your monthly payments and save thousands over the life of the loan.
$2,300/mo
Est. payment
Explore your selling options
Work with a Zillow partner agent
Leverage their expertise and Zillow's premium Showcase listings to get your home seen by more buyers.
Get startedList with your own agent
Get your home in front of millions of buyers by listing it on Zillow.
Learn how to do itSell it yourself
Take full control of how buyers see your home on Zillow by listing For Sale by Owner (FSBO).
List your homeWhat's special
Zillow last checked:
Listing updated:
Listed by:
Nate White 913-912-0965,
Compass Realty Group
Bought with:
Nate White, SP00236528
Compass Realty Group
Source: Heartland MLS as distributed by MLS GRID,MLS#: 2557219
Facts & features
Interior
Bedrooms & bathrooms
- Bedrooms: 6
- Bathrooms: 6
- Full bathrooms: 4
- 1/2 bathrooms: 2
Primary bedroom
- Features: Wood Floor
- Level: Main
Bedroom 1
- Features: Walk-In Closet(s)
- Level: Second
Bedroom 2
- Features: Walk-In Closet(s)
- Level: Second
Bedroom 3
- Features: Walk-In Closet(s)
- Level: Second
Bedroom 4
- Level: Basement
Bathroom 5
- Features: Wood Floor
- Level: Basement
Heating
- Natural Gas, Forced Air
Cooling
- Electric
Appliances
- Included: Disposal, Double Oven, Freezer, Exhaust Fan, Microwave, Refrigerator, Free-Standing Electric Oven, Stainless Steel Appliance(s), Under Cabinet Appliance(s), Water Softener
- Laundry: Main Level, Upper Level
Features
- Custom Cabinets, Kitchen Island, Pantry, Smart Thermostat, Vaulted Ceiling(s), Walk-In Closet(s), Wet Bar
- Flooring: Carpet, Marble, Tile, Wood
- Windows: Thermal Windows
- Basement: Basement BR,Egress Window(s),Finished,Walk-Out Access
- Number of fireplaces: 2
- Fireplace features: Basement, Family Room, Gas, Great Room, Hearth Room, Recreation Room, See Through
Interior area
- Total structure area: 6,904
- Total interior livable area: 6,904 sqft
- Finished area above ground: 4,529
- Finished area below ground: 2,375
Property
Parking
- Total spaces: 4
- Parking features: Attached, Garage Door Opener, Garage Faces Side
- Attached garage spaces: 4
Accessibility
- Accessibility features: Accessible Full Bath, Accessible Bedroom, Accessible Entrance, Accessible Hallway(s)
Features
- Patio & porch: Deck, Patio
- Has private pool: Yes
- Pool features: In Ground
- Fencing: Metal
Lot
- Size: 0.68 Acres
- Features: Adjoin Greenspace, Cul-De-Sac, Estate Lot, Wooded
Details
- Additional structures: None
- Parcel number: HP35000004 0017
- Special conditions: As Is,Owner Agent
- Other equipment: Back Flow Device
Construction
Type & style
- Home type: SingleFamily
- Architectural style: Cape Cod
- Property subtype: Single Family Residence
Materials
- Shingle Siding, Stucco
- Roof: Composition
Condition
- Year built: 1991
Utilities & green energy
- Sewer: Public Sewer
- Water: Public
Green energy
- Energy efficient items: Appliances, HVAC, Insulation, Lighting, Doors, Water Heater, Windows
- Water conservation: Low-Flow Fixtures
Community & HOA
Community
- Security: Gated Community, Security System, Smoke Detector(s)
- Subdivision: Leawood Forest Estates
HOA
- Has HOA: Yes
- Amenities included: Clubhouse, Pool, Tennis Court(s), Trail(s)
- Services included: Curbside Recycle, Management, Partial Amenities, Snow Removal, Trash
- HOA fee: $2,300 annually
- HOA name: Leawood Forest Estates HOA
Location
- Region: Leawood
Financial & listing details
- Tax assessed value: $875,000
- Annual tax amount: $15,590
- Date on market: 7/23/2025
- Listing terms: Cash,Conventional,FHA,Private Financing Available,VA Loan
- Ownership: Private
- Road surface type: Paved
Price history
| Date | Event | Price |
|---|---|---|
| 8/29/2025 | Sold | -- |
Source:  Heartland MLS as distributed by MLS GRID #2557219 Report a problem Heartland MLS as distributed by MLS GRID #2557219 Report a problem | ||
| 7/24/2025 | Pending sale | $2,490,000$361/sqft |
Source: Heartland MLS as distributed by MLS GRID #2557219 Report a problem | ||
| 7/23/2025 | Listed for sale | $2,490,000$361/sqft |
Source: Heartland MLS as distributed by MLS GRID #2557219 Report a problem | ||
Public tax history
| Year | Property taxes | Tax assessment |
|---|---|---|
| 2025 | $11,241 -27.9% | $100,625 -27.4% |
| 2024 | $15,591 +4% | $138,621 +4.9% |
| 2023 | $14,998 +13.1% | $132,170 +15.5% |
| 2022 | $13,258 | $114,437 +11.1% |
| 2021 | -- | $102,994 -0.5% |
| 2020 | $12,785 | $103,523 -1.3% |
| 2019 | -- | $104,869 -3.1% |
| 2018 | -- | $108,249 +2.5% |
| 2017 | $13,750 +8.9% | $105,570 +8.8% |
| 2016 | $12,622 +0.4% | $97,038 +1.6% |
| 2015 | $12,578 +6.1% | $95,519 +0.9% |
| 2013 | $11,855 -7.6% | $94,691 -1.2% |
| 2012 | $12,828 +1.4% | $95,864 -1.3% |
| 2010 | $12,645 -1.5% | $97,175 -6.1% |
| 2009 | $12,835 -1.2% | $103,500 -3.5% |
| 2008 | $12,989 +1.5% | $107,214 |
| 2007 | $12,796 +1.3% | $107,214 +1.7% |
| 2006 | $12,627 | $105,432 +1.8% |
| 2005 | -- | $103,535 |
Find assessor info on the county website
Neighborhood: 66209
Nearby homes
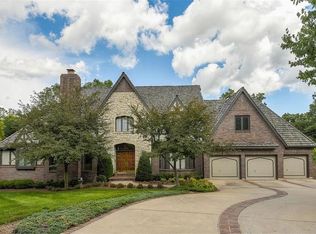
- $1,514,1005 bd6 ba6.5k sqft12505 Juniper St, Leawood, KS 66209Off Market
- $1,275,2005 bd6 ba5.3k sqft12513 Sherwood St, Leawood, KS 66209Off Market

- $1,090,1005 bd5 ba3.6k sqft12517 Sherwood St, Leawood, KS 66209Off Market
- $1,330,8004 bd7 ba7.5k sqft12509 Sherwood St, Leawood, KS 66209Off Market
- $1,448,8005 bd6 ba5.2k sqft12509 Juniper St, Leawood, KS 66209Off Market
- $1,382,7004 bd4 ba4k sqft12521 Sherwood St, Leawood, KS 66209Off Market
- $1,251,6005 bd6 ba3.9k sqft12505 Sherwood St, Leawood, KS 66209Off Market
- $1,292,6006 bd6 ba4.3k sqft12525 Sherwood St, Leawood, KS 66209Off Market
Nearby schools
GreatSchools rating
- 8/10Leawood Elementary SchoolGrades: K-5Distance: 1.6 mi
- 8/10Leawood Middle SchoolGrades: 6-8Distance: 1.6 mi
- 9/10Blue Valley North High SchoolGrades: 9-12Distance: 1 mi
Schools provided by the listing agent
- High: Blue Valley North
Source: Heartland MLS as distributed by MLS GRID. This data may not be complete. We recommend contacting the local school district to confirm school assignments for this home.
Get a cash offer in 3 minutes
Find out how much your home could sell for in as little as 3 minutes with a no-obligation cash offer.
Estimated market value
$2,557,600
Get a cash offer in 3 minutes
Find out how much your home could sell for in as little as 3 minutes with a no-obligation cash offer.
Estimated market value
$2,557,600
- Kansas
- Johnson County
- Leawood
- 66209
- 12501 Juniper St
Nearby cities
Nearby zip codes
Other Leawood Topics
