Estate Sale – Move-In Ready in Kings Lake! Welcome home to this charming 3-bedroom, 2-bathroom single-story home nestled in the peaceful Kings Lake community of Gibsonton, FL. This estate sale property has been refreshed and is truly move-in ready — Roof installed 2021, AC 2024, Appliances 2026. All the big work has already been done for you! Step inside and enjoy fresh neutral paint throughout, giving every room a bright, clean, and welcoming feel. Fresh paint and flooring flow through the home, making it easy to picture your own furniture and style fitting right in. The kitchen is equipped with brand-new appliances, ready for your first home-cooked meal. Rest easy knowing this home has a newer roof — one of the most valuable upgrades a Florida home can have. Whether you're a first-time buyer or looking to settle into a low-maintenance lifestyle, this home checks every box. The open, single-story layout offers comfort and easy living for families, or anyone who wants everything on one level. Three bedrooms give you room to grow, and two full bathrooms mean plenty of space for everyone. Kings Lake is a welcoming, established community with a relaxed Florida feel — the kind of neighborhood where you can enjoy evening walks and friendly neighbors. Key Features: 3 Bedrooms | 2 Bathrooms | Single Story Roof 2021 AC 2024 Brand-New Kitchen Appliances 2026 Fresh Neutral Paint Throughout Move-In Ready Estate Sale – Sold As-Is Kings Lake Community, Gibsonton, FL This property is being sold as-is as part of an estate sale. All information is deemed reliable but not guaranteed. Buyers are encouraged to conduct their own due diligence and independent inspections prior to closing. Equal Housing Opportunity.
Sold for $304,900
$304,900
12501 LAKE VISTA DRIVE, GIBSONTON, FL 33534
3beds
1,592sqft
Single Family Residence
Built in 2003
8,276 Square Feet Lot
$305,200 Zestimate®
$192/sqft
$2,230 Estimated rent
Home value
$305,200
$284,000 - $327,000
$2,230/mo
Zestimate® history
Owner options
List your home for rent
$2,230/mo
Rent Zestimate®
Find your next renter with Zillow Rental Manager. Plus, with online applications, you can quickly screen prospective tenants – for free.
$2,230/mo
Rent Zestimate®
Refinance and save
$2,176/mo
Est. payment
Refinancing to a lower rate could help reduce your monthly payments and save thousands over the life of the loan.
$2,176/mo
Est. payment
Explore your selling options
Work with a Zillow partner agent
Leverage their expertise and Zillow's premium Showcase listings to get your home seen by more buyers.
Get startedList with your own agent
Get your home in front of millions of buyers by listing it on Zillow.
Learn how to do itSell it yourself
Take full control of how buyers see your home on Zillow by listing For Sale by Owner (FSBO).
List your homeWhat's special
Fresh neutral paint throughoutBrand-new kitchen appliances
Zillow last checked:
Listing updated:
Listed by:
Christine Nargi 703-447-7714,
KELLER WILLIAMS SOUTH SHORE 813-641-8300,
Joanne Durann 267-980-6427,
KELLER WILLIAMS SOUTH SHORE
Bought with:
Ana Suarez, 3640220
HOME PRIME REALTY LLC
Source: Stellar MLS,MLS#: TB8498913 Originating MLS: Suncoast Tampa
Originating MLS: Suncoast Tampa
Facts & features
Interior
Bedrooms & bathrooms
- Bedrooms: 3
- Bathrooms: 2
- Full bathrooms: 2
Rooms
- Room types: Family Room, Utility Room
Primary bedroom
- Features: Walk-In Closet(s)
- Level: First
- Area: 195 Square Feet
- Dimensions: 15x13
Bedroom 2
- Features: Built-in Closet
- Level: First
- Area: 110 Square Feet
- Dimensions: 10x11
Bedroom 3
- Features: Built-in Closet
- Level: First
- Area: 110 Square Feet
- Dimensions: 10x11
Primary bathroom
- Features: Garden Bath, Tub with Separate Shower Stall
- Level: First
Family room
- Level: First
- Area: 224 Square Feet
- Dimensions: 16x14
Kitchen
- Features: Breakfast Bar, Pantry
- Level: First
- Area: 168 Square Feet
- Dimensions: 12x14
Living room
- Level: First
- Area: 336 Square Feet
- Dimensions: 21x16
Heating
- Central
Cooling
- Central Air
Appliances
- Included: Dishwasher, Disposal, Electric Water Heater, Range, Range Hood, Refrigerator
- Laundry: Electric Dryer Hookup, Inside, Washer Hookup
Features
- Cathedral Ceiling(s), Ceiling Fan(s), High Ceilings, Kitchen/Family Room Combo, Thermostat, Vaulted Ceiling(s), Walk-In Closet(s)
- Flooring: Luxury Vinyl, Tile
- Windows: Blinds
- Has fireplace: No
Interior area
- Total structure area: 2,196
- Total interior livable area: 1,592 sqft
Property
Parking
- Total spaces: 2
- Parking features: Driveway, Garage Door Opener
- Attached garage spaces: 2
- Has uncovered spaces: Yes
Features
- Levels: One
- Stories: 1
- Patio & porch: Covered, Deck, Patio, Porch
- Exterior features: Private Mailbox, Private Yard, Sidewalk
- Has view: Yes
- View description: Water
- Water view: Water
- Waterfront features: Lake Front
- Body of water: NONE
Lot
- Size: 8,276 Square Feet
- Features: Cleared, Sidewalk, Unincorporated
Details
- Parcel number: U11311963D00000200109.0
- Zoning: PD-MU
- Special conditions: None
Construction
Type & style
- Home type: SingleFamily
- Architectural style: Contemporary
- Property subtype: Single Family Residence
Materials
- Block, Stucco
- Foundation: Slab
- Roof: Shingle
Condition
- Completed
- New construction: No
- Year built: 2003
Utilities & green energy
- Sewer: Public Sewer
- Water: Public
- Utilities for property: Cable Available, Electricity Available, Electricity Connected, Fire Hydrant, Public, Sewer Available, Sewer Connected, Street Lights, Underground Utilities, Water Available, Water Connected
Community & HOA
Community
- Features: Deed Restrictions, Park, Playground, Sidewalks
- Security: Smoke Detector(s)
- Pet fee: $0 monthly
- Subdivision: KINGS LAKE PHASE 3
HOA
- Has HOA: Yes
- Amenities included: Fence Restrictions, Park, Playground
- HOA fee: $66 monthly
- HOA name: Janet MacNealy
- HOA phone: 813-936-4147
Location
- Region: Gibsonton
Financial & listing details
- Price per square foot: $192/sqft
- Tax assessed value: $292,181
- Annual tax amount: $5,758
- Date on market: 4/29/2026
- Cumulative days on market: 14 days
- Listing terms: Cash,Conventional,FHA,VA Loan
- Ownership: Fee Simple
- Total actual rent: 0
- Electric utility on property: Yes
- Road surface type: Paved
Price history
| Date | Event | Price |
|---|---|---|
| 6/26/2026 | Sold | $304,900$192/sqft |
Source:  Stellar MLS #TB8498913 Report a problem Stellar MLS #TB8498913 Report a problem | ||
| 5/13/2026 | Pending sale | $304,900$192/sqft |
Source: Stellar MLS #TB8498913 Report a problem | ||
| 4/29/2026 | Listed for sale | $304,900+108.7%$192/sqft |
Source: Stellar MLS #TB8498913 Report a problem | ||
| 3/1/2004 | Sold | $146,100$92/sqft |
Source: Public Record Report a problem | ||
Public tax history
| Year | Property taxes | Tax assessment |
|---|---|---|
| 2025 | $5,758 +11% | $271,821 +10% |
| 2024 | $5,188 +7% | $247,110 +10% |
| 2023 | $4,847 +10% | $224,645 +10% |
| 2022 | $4,406 +15.4% | $204,223 +10% |
| 2021 | $3,817 +7.7% | $185,657 +7.5% |
| 2020 | $3,544 +5.6% | $172,627 +5.5% |
| 2019 | $3,356 | $163,620 +6% |
| 2018 | $3,356 +5.1% | $154,302 +5.2% |
| 2017 | $3,195 +4.1% | $146,717 +10.6% |
| 2016 | $3,070 +8.1% | $132,658 +7.1% |
| 2015 | $2,841 +13.8% | $123,913 +10% |
| 2014 | $2,497 | $112,648 +33.7% |
| 2013 | $2,497 +26.7% | $84,285 +1.9% |
| 2012 | $1,971 -7.3% | $82,743 -8.3% |
| 2011 | $2,125 -4.3% | $90,191 -5.6% |
| 2010 | $2,220 -17.2% | $95,570 -19.2% |
| 2009 | $2,680 -22.5% | $118,227 -24.6% |
| 2008 | $3,460 -14.2% | $156,774 -16.7% |
| 2007 | $4,032 -5.2% | $188,100 +3.1% |
| 2006 | $4,251 +28.8% | $182,374 +35.5% |
| 2005 | $3,300 | $134,548 +17.5% |
| 2004 | -- | $114,490 +359% |
| 2003 | -- | $24,945 |
Find assessor info on the county website
Neighborhood: Kings Lake
Nearby homes
- $415,4004 bd4 ba2.5k sqft12431 Lake Vista Dr, Gibsonton, FL 33534Off Market
- $404,1004 bd4 ba1.8k sqft12503 Lake Vista Dr, Gibsonton, FL 33534Off Market
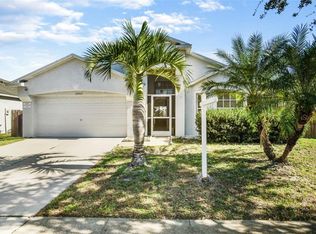
- $310,0003 bd1 ba1.4k sqft12505 Lake Vista Dr, Gibsonton, FL 33534Off Market
- $310,8004 bd3 ba1.8k sqft12523 Lake Vista Dr #00, Gibsonton, FL 33534Off Market
- $307,4003 bd2 ba1.5k sqft13047 Bridleford Dr, Gibsonton, FL 33534Off Market
- $334,2004 bd3 ba1.8k sqft12507 Lake Vista Dr, Gibsonton, FL 33534Off Market
- $399,0004 bd3 ba2.6k sqft12502 Lake Vista Dr, Gibsonton, FL 33534For Sale
- $295,9004 bd3 ba1.8k sqft12504 Lake Vista Dr, Gibsonton, FL 33534Off Market
Nearby schools
GreatSchools rating
- 3/10Corr Elementary SchoolGrades: PK-5Distance: 0.3 mi
- 3/10Eisenhower Middle SchoolGrades: 6-8Distance: 0.5 mi
- 4/10East Bay High SchoolGrades: 9-12Distance: 0.7 mi
Schools provided by the listing agent
- Elementary: Corr-HB
- Middle: Eisenhower-HB
- High: East Bay-HB
Source: Stellar MLS. This data may not be complete. We recommend contacting the local school district to confirm school assignments for this home.
Get a cash offer in 3 minutes
Find out how much your home could sell for in as little as 3 minutes with a no-obligation cash offer.
Estimated market value
$305,200
Get a cash offer in 3 minutes
Find out how much your home could sell for in as little as 3 minutes with a no-obligation cash offer.
Estimated market value
$305,200
- Florida
- Hillsborough County
- Gibsonton
- 33534
- Kings Lake
- 12501 LAKE VISTA DRIVE
