Beautifully Designed 3 Bedroom, 2.5 Bath Home in Orchards, Vancouver, WA Now Available for Rent!

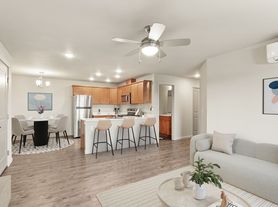
Discover this beautifully designed 3 Bedroom, 2.5 Bath newer home in the Dogwood Estates community of Orchards, offering a bright great-room layout with high ceilings, laminate flooring, and a cozy gas fireplace. The gourmet kitchen showcases quartz countertops, stainless steel appliances, a free-standing gas range, large island with breakfast bar, and pantry, flowing seamlessly into the dining area with sliding doors to the backyard. Upstairs features a versatile loft, a convenient laundry room with sink, two comfortable bedrooms, and a spacious primary suite with dual sinks, soaking tub, tile floors, and a walk-in closet with organizer. Additional highlights include efficient heat pump heating and cooling, double-pane vinyl windows, and an attached 2-car garage, all in a quiet neighborhood near Maple Grove Elementary, Laurin Middle School, Prairie High School, shopping, and everyday amenities. Schedule a showing today!
No Smoking.
Pet Restrictions: 1 large dog or 1 cat or 2 small dogs.
Application Terms & Conditions:
No evictions.
Income must be more than 2.5x Rent.
650+ credit score.
1 year minimum lease.
House for rent
$3,295/moFees may apply
12501 NE 102nd Way, Vancouver, WA 98682
3beds
2,151sqft
Price may not include required fees and charges. Price shown reflects the lease term provided. Learn more|
Single family residence
Available now
Dogs OK
Air conditioner, central air
Attached garage parking
Central, forced air
What's special
Versatile loftCozy gas fireplaceGourmet kitchenWalk-in closet with organizerHigh ceilingsSpacious primary suiteSoaking tub
- 18 hours |
- -- |
- -- |
Zillow last checked:
Listing updated:
Travel times

Let’s turn your rent into credit progress
Build credit history with every on-time payment and get credit for the payment you’re already making.
Facts & features
Interior
Bedrooms & bathrooms
- Bedrooms: 3
- Bathrooms: 3
- Full bathrooms: 2
- 1/2 bathrooms: 1
Heating
- Central, Forced Air
Cooling
- Air Conditioner, Central Air
Features
- Walk In Closet
Interior area
- Total interior livable area: 2,151 sqft
Property
Parking
- Parking features: Attached, Garage
- Has attached garage: Yes
- Details: Contact manager
Details
- Additional structures: Garage(s)
- Parcel number: 986058795
Construction
Type & style
- Home type: SingleFamily
- Property subtype: Single Family Residence
Community & HOA
Location
- Region: Vancouver
Financial & listing details
- Lease term: 1 Year
Price history
| Date | Event | Price |
|---|---|---|
| 7/22/2026 | Listed for rent | $3,295$2/sqft |
Source: Zillow Rentals Report a problem | ||
| 6/2/2026 | Listing removed | $599,000$278/sqft |
Source: eXp Realty #789173255 Report a problem | ||
| 4/25/2026 | Pending sale | $599,000$278/sqft |
Source: eXp Realty #789173255 Report a problem | ||
| 3/28/2026 | Listed for sale | $599,000-9%$278/sqft |
Source: eXp Realty #789173255 Report a problem | ||
| 6/22/2022 | Sold | $658,000$306/sqft |
Source: Public Record Report a problem | ||
| 3/24/2022 | Listing removed | -- |
Source:  Pacific Lifestyle Homes Report a problem Pacific Lifestyle Homes Report a problem | ||
| 3/22/2022 | Price change | $658,000+0.8%$306/sqft |
Source: Pacific Lifestyle Homes Report a problem | ||
| 3/18/2022 | Price change | $653,000+0.8%$304/sqft |
Source: Pacific Lifestyle Homes Report a problem | ||
| 3/3/2022 | Listed for sale | $648,000$301/sqft |
Source: Pacific Lifestyle Homes Report a problem | ||
Neighborhood: Orchards
Nearby schools
GreatSchools rating
- 4/10Laurin Middle SchoolGrades: 5-8Distance: 2.2 mi
- 5/10Prairie High SchoolGrades: 9-12Distance: 0.8 mi
- NAMaple Grove K-8Grades: PK-8Distance: 4.9 mi