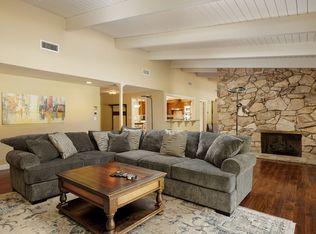
Discover the perfect blend of luxury and comfort in this expansive 6-bedroom, 3549 sq ft single story estate, nestled in the serene and sought after Knollwood Country Club Estates area. Tucked away on a quiet horseshoe street backing to the scenic Knollwood Golf Course, this home offers both privacy and convenience. As you approach, the pristine landscaping, circular driveway, charming front courtyard, and inviting porch create an immediate sense of warmth and elegance. Step inside to find two grand living and family rooms adorned with double fireplaces and vaulted ceilings that enhance the open feel. Oversized French doors and glass sliders frame picturesque views of the entertainers’ backyard, seamlessly blending indoor and outdoor spaces. The dining room opens up to the tranquil front patio, which adds an extra special touch.
The large updated kitchen features a center island, stainless steel appliances, ample storage, and a cozy eating area, making it the heart of the home. Designed for versatility, the home includes a separate wing with two bedrooms and a remodeled bathroom, ideal for generational living. The remaining four bedrooms are located on the other end of the home. The spacious primary suite is a retreat in itself with a fireplace, glass slider to rear yard, double walk-in closets and an enormous primary bath with dual sinks and separate shower and tub. The other three good sized bedrooms, each have access to their own baths. The expansive 18,033 sq ft lot is a private entertainer’s paradise, complete with an oversized patio, lush grass area, sport court, refreshing pool, impressive deck overlooking the golf course and valley views. This well-maintained home boasts numerous updates, including wood flooring, updated HVAC systems, newer dual water heaters, updated windows and doors, and remodeled baths. With recessed lighting and thoughtful design touches throughout, every corner of this home exudes charm and functionality. Located close to shopping, dining, and easy freeway access, this home truly is an ideal place to call your own. Experience the best of Southern California living in this exceptional property!
Sold for $1,659,000
Listed by: Pinnacle Estate Properties, Inc. • Diana Hagopian • Contact: 818-933-3100
Bought with: Pinnacle Estate Properties
Tax assessed value
$1,659,000
12501 Nedra Dr, Granada Hills, CA 91344
6beds
3,549sqft
Single Family Residence
Built in 1964
0.41 Acres Lot
$1,786,900 Zestimate®
$467/sqft
$7,868 Estimated rent
Home value
$1,786,900
$1.63M - $1.98M
$7,868/mo
Zestimate® history
Owner options
List your home for rent
$7,868/mo
Rent Zestimate®
Find your next renter with Zillow Rental Manager. Plus, with online applications, you can quickly screen prospective tenants – for free.
$7,868/mo
Rent Zestimate®
Refinance and save
$10,571/mo
Est. payment
Refinancing to a lower rate could help reduce your monthly payments and save thousands over the life of the loan.
$10,571/mo
Est. payment
Explore your selling options
Work with a Zillow partner agent
Leverage their expertise and Zillow's premium Showcase listings to get your home seen by more buyers.
Get startedList with your own agent
Get your home in front of millions of buyers by listing it on Zillow.
Learn how to do itSell it yourself
Take full control of how buyers see your home on Zillow by listing For Sale by Owner (FSBO).
List your homeWhat's special
Refreshing poolSport courtSingle story estateInviting porchPristine landscapingCenter islandCharming front courtyard
Zillow last checked:
Listing updated:
Listed by:
Diana Hagopian DRE #01451473 818-581-1839,
Pinnacle Estate Properties, Inc.
Bought with:
David Zakaryan, DRE #02023302
Pinnacle Estate Properties
Gary Keshishyan, DRE #01276434
Pinnacle Estate Properties
Source: CRMLS,MLS#: SR24209438 Originating MLS: California Regional MLS
Originating MLS: California Regional MLSFacts & features
Interior
Bedrooms & bathrooms
- Bedrooms: 6
- Bathrooms: 4
- Full bathrooms: 4
- Main level bathrooms: 4
- Main level bedrooms: 6
Rooms
- Room types: Bathroom, Entry/Foyer, Family Room, Living Room, Primary Bedroom, Other, Dining Room
Primary bedroom
- Features: Primary Suite
Bathroom
- Features: Bathtub, Dual Sinks, Jetted Tub, Remodeled, Separate Shower, Upgraded, Walk-In Shower
Bathroom
- Features: Jack and Jill Bath
Kitchen
- Features: Granite Counters, Kitchen Island, Kitchen/Family Room Combo
Other
- Features: Walk-In Closet(s)
Heating
- Central
Cooling
- Central Air, Dual
Appliances
- Included: Dishwasher, Electric Oven, Gas Cooktop, Disposal, Microwave, Warming Drawer
- Laundry: In Garage
Features
- Beamed Ceilings, Breakfast Bar, Built-in Features, Ceiling Fan(s), Crown Molding, Separate/Formal Dining Room, Eat-in Kitchen, Granite Counters, High Ceilings, In-Law Floorplan, Paneling/Wainscoting, Recessed Lighting, Jack and Jill Bath, Primary Suite, Walk-In Closet(s)
- Flooring: Tile, Wood
- Doors: French Doors, Mirrored Closet Door(s), Sliding Doors
- Windows: Double Pane Windows, Screens
- Has fireplace: Yes
- Fireplace features: Family Room, Living Room, Primary Bedroom
- Common walls with other units/homes: No Common Walls
Interior area
- Total interior livable area: 3,549 sqft
Property
Parking
- Total spaces: 2
- Parking features: Circular Driveway, Direct Access, Garage
- Attached garage spaces: 2
Features
- Levels: One
- Stories: 1
- Entry location: 1
- Patio & porch: Deck, Front Porch, Patio, Porch
- Exterior features: Rain Gutters, Sport Court
- Has private pool: Yes
- Pool features: In Ground, Private
- Has view: Yes
- View description: Golf Course, Hills, Valley
Lot
- Size: 0.41 Acres
- Features: Front Yard, On Golf Course, Sprinkler System
Details
- Parcel number: 2609022025
- Zoning: LARA
- Special conditions: Standard
Construction
Type & style
- Home type: SingleFamily
- Architectural style: Traditional
- Property subtype: Single Family Residence
Condition
- New construction: No
- Year built: 1964
Utilities & green energy
- Sewer: Public Sewer
- Water: Public
- Utilities for property: Electricity Connected, Natural Gas Connected, Sewer Connected, Water Connected
Community & HOA
Community
- Features: Golf, Suburban, Sidewalks
- Security: Prewired, Carbon Monoxide Detector(s), Smoke Detector(s)
Location
- Region: Granada Hills
Financial & listing details
- Price per square foot: $467/sqft
- Tax assessed value: $1,659,000
- Annual tax amount: $20,493
- Date on market: 10/9/2024
- Cumulative days on market: 20 days
- Listing terms: Subject To Other,Submit
Price history
| Date | Event | Price |
|---|---|---|
| 12/13/2024 | Sold | $1,659,000+0.6%$467/sqft |
Source:  CRMLS #SR24209438 Report a problem CRMLS #SR24209438 Report a problem | ||
| 10/30/2024 | Pending sale | $1,649,000$465/sqft |
Source: CRMLS #SR24209438 Report a problem | ||
| 10/9/2024 | Listed for sale | $1,649,000+283.5%$465/sqft |
Source: CRMLS #SR24209438 Report a problem | ||
| 8/26/1998 | Sold | $430,000$121/sqft |
Source: Public Record Report a problem | ||
Public tax history
| Year | Property taxes | Tax assessment |
|---|---|---|
| 2025 | $20,493 +138.6% | $1,659,000 +151% |
| 2024 | $8,590 +1.9% | $660,876 +2% |
| 2023 | $8,432 +4.6% | $647,919 +2% |
| 2022 | $8,059 +1.4% | $635,216 +2% |
| 2021 | $7,947 -0.9% | $622,762 +1% |
| 2020 | $8,018 | $616,377 +2% |
| 2019 | $8,018 +7.3% | $604,292 +2% |
| 2018 | $7,472 | $592,444 +2% |
| 2017 | $7,472 +2.2% | $580,829 +2% |
| 2016 | $7,312 +2.8% | $569,442 +1.5% |
| 2015 | $7,116 +1% | $560,890 +2% |
| 2014 | $7,046 | $549,904 +2.5% |
| 2012 | -- | $536,687 +2% |
| 2011 | -- | $526,165 +0.8% |
| 2010 | -- | $522,234 -0.2% |
| 2009 | -- | $523,476 +2% |
| 2008 | -- | $513,212 +2% |
| 2007 | -- | $503,150 +2% |
| 2006 | -- | $493,285 |
| 2005 | -- | $493,285 +4% |
| 2004 | -- | $474,131 +1.9% |
| 2003 | -- | $465,442 +2% |
| 2002 | -- | $456,317 +4% |
| 2000 | -- | $438,600 |
Find assessor info on the county website
Neighborhood: Granada Hills
Nearby homes
- $1,464,2004 bd3 ba3k sqft12511 Nedra Dr, Granada Hills, CA 91344Off Market
- $1,289,3004 bd3 ba2.3k sqft12465 Nedra Dr, Granada Hills, CA 91344Off Market
- $1,717,0005 bd4 ba3.8k sqft12521 Nedra Dr, Granada Hills, CA 91344Sold
- $1,705,8004 bd3 ba3.3k sqft12504 Nedra Dr, Granada Hills, CA 91344Off Market
- $1,603,5005 bd4 ba3.3k sqft12468 Nedra Dr, Granada Hills, CA 91344Off Market
- $1,252,0004 bd3 ba2.1k sqft12453 Nedra Dr, Granada Hills, CA 91344Off Market
- $1,672,9004 bd3 ba3.8k sqft12516 Nedra Dr, Granada Hills, CA 91344Off Market
- $1,566,3004 bd3 ba3.1k sqft12456 Nedra Dr, Granada Hills, CA 91344Off Market
Nearby schools
GreatSchools rating
- 7/10Knollwood Preparatory AcademyGrades: K-5Distance: 0.9 mi
- 9/10Robert Frost Middle SchoolGrades: 6-8Distance: 0.7 mi
- 7/10John F. Kennedy High SchoolGrades: 9-12Distance: 1.7 mi
Get a cash offer in 3 minutes
Find out how much your home could sell for in as little as 3 minutes with a no-obligation cash offer.
Estimated market value
$1,786,900
Get a cash offer in 3 minutes
Find out how much your home could sell for in as little as 3 minutes with a no-obligation cash offer.
Estimated market value
$1,786,900
Nearby cities
Nearby neighborhoods
Nearby zip codes
Other Los Angeles Topics
