Skip main navigation
Closed
  • $290,000

    12501 Nicollet Ave Unit 227, Burnsville, MN 55337

    3beds
    1,612sqft
    High Rise
    Built in 2005
    -- sqft lot
    $-- Zestimate®
    $180/sqft
    $2,518 Estimated rent

    Home value

    Not available

    Estimated sales range

    Not available

    $2,518/mo

    Zestimate® history
    Loading
    Loading...

    Owner options

    List your home for rent

    $2,518/mo

    Rent Zestimate®

    Find your next renter with Zillow Rental Manager. Plus, with online applications, you can quickly screen prospective tenants – for free.

    Learn more

    $2,518/mo

    Rent Zestimate®

    Refinance and save

    $2,420/mo

    Est. payment

    Refinancing to a lower rate could help reduce your monthly payments and save thousands over the life of the loan.

    See today's rates

    $2,420/mo

    Est. payment

    Explore your selling options

    Work with a Zillow partner agent

    Leverage their expertise and Zillow's premium Showcase listings to get your home seen by more buyers.

    Get started

    List with your own agent

    Get your home in front of millions of buyers by listing it on Zillow.

    Learn how to do it

    Sell it yourself

    Take full control of how buyers see your home on Zillow by listing For Sale by Owner (FSBO).

    List your home

    What's special

    Beautifully maintained condo
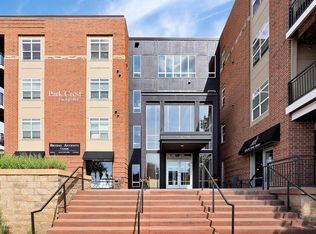
    Move-In Ready Condo in the Heart of Burnsville! Welcome to 12501 Nicollet Avenue #227 – a beautifully maintained condo offering comfort, convenience, and 3 bedrooms which do not become available often. Use the 3rd bedroom as an office, sitting room, entertainment room, endless possibilities! Located in a prime Burnsville location, this home is just steps from shopping, dining, parks, and easy access to I-35 for a quick commute. Located in Burnsville's "Heart of the City" across from Ames Performing Arts Center and Nicollet Commons Park, Amphitheater, numerous restaurants and shops. Beautiful common Courtyard with amenities for entertaining. Well maintained building with attached cafe. Bright, open-concept living space with large windows for plenty of natural light. This unit overlooks the beautiful courtyard with wonderful amenities and Winter Lights! Spacious bedrooms with ample closet space. Modern kitchen with updated appliances and great storage featuring Granite and Stainless Steel appliances. Private balcony – perfect for morning coffee or evening relaxation. Secure building with community amenities including fitness center, party room, and heated underground parking. Association covers heat, water, trash, snow removal, and more – enjoy worry-free living! Location Perks: Minutes from Burnsville Center, Nicollet Commons Park, and Buck Hill. Quick access to Minneapolis, St. Paul, and the airport. Surrounded by trails, lakes, and outdoor recreation Whether you’re a first-time buyer, downsizing, or looking for affordable living, this condo checks all the boxes. Photos are virtually staged and decorated. Don’t miss your chance to own in Burnsville! Schedule your showing today and make 12501 Nicollet Avenue #227 your new home.

    Zillow last checked:

    Listing updated:

    Listed by:

    Brian L Burkart 612-889-3794,

    MNSTAR REALTY

    Bought with:

    Deidre M Reinhart

    Engel & Volkers Lake Minnetonka

    Source: NorthstarMLS as distributed by MLS GRID,MLS#: 6773769MLS Logo

    Facts & features

    Interior

    Bedrooms & bathrooms
    • Bedrooms: 3
    • Bathrooms: 2
    • Full bathrooms: 2
    Bedroom
    • Level: Main
    • Area: 260 Square Feet
    • Dimensions: 20x13
    Bedroom 2
    • Level: Main
    • Area: 156 Square Feet
    • Dimensions: 13x12
    Bedroom 3
    • Level: Main
    • Area: 110 Square Feet
    • Dimensions: 11x10
    Deck
    • Level: Main
    • Area: 96 Square Feet
    • Dimensions: 12x8
    Dining room
    • Level: Main
    • Area: 80 Square Feet
    • Dimensions: 10x8
    Foyer
    • Level: Main
    • Area: 84 Square Feet
    • Dimensions: 12x7
    Kitchen
    • Level: Main
    • Area: 120 Square Feet
    • Dimensions: 12x10
    Laundry
    • Level: Main
    • Area: 32 Square Feet
    • Dimensions: 8x4
    Living room
    • Level: Main
    • Area: 300 Square Feet
    • Dimensions: 20x15
    Heating
    • Forced Air
    Cooling
    • Central Air
    Appliances
    • Included: Dishwasher, Disposal, Dryer, Exhaust Fan, Microwave, Range, Refrigerator, Stainless Steel Appliance(s), Washer
    • Laundry: Laundry Closet, In Unit
    Features
    • Basement: Block
    • Number of fireplaces: 1
    • Fireplace features: Gas, Living Room
    Interior area
    • Total structure area: 1,612
    • Total interior livable area: 1,612 sqft
    • Finished area above ground: 1,612
    • Finished area below ground: 0

    Property

    Parking
    • Total spaces: 1
    • Parking features: Concrete, Garage Door Opener, Heated Garage, Insulated Garage, Garage, Storage, Underground
    • Garage spaces: 1
    • Has uncovered spaces: Yes
    Accessibility
    • Accessibility features: Doors 36"+, Accessible Elevator Installed, Hallways 42"+, Door Lever Handles, Partially Wheelchair
    Features
    • Levels: One
    • Stories: 1
    • Patio & porch: Composite Decking, Covered
    Lot
    • Features: Tree Coverage - Medium
    Details
    • Foundation area: 1612
    • Parcel number: 029063005227
    • Zoning description: Residential-Multi-Family,Residential-Single Family

    Construction

    Type & style
    • Home type: Condo
    • Property subtype: High Rise
    • Attached to another structure: Yes
    Materials
    • Block, Brick, Frame
    • Roof: Age 8 Years or Less
    Condition
    • New construction: No
    • Year built: 2005

    Utilities & green energy

    • Electric: Circuit Breakers
    • Gas: Natural Gas
    • Sewer: City Sewer/Connected
    • Water: City Water/Connected

    Community & HOA

    Community
    • Security: Fire Sprinkler System, Security Lights
    HOA
    • Has HOA: Yes
    • Amenities included: Car Wash, Common Garden, Elevator(s), Fire Sprinkler System, In-Ground Sprinkler System, Lobby Entrance, Other, Patio, Security Building, Security Lighting
    • Services included: Maintenance Structure, Cable TV, Hazard Insurance, Internet, Lawn Care, Maintenance Grounds, Parking, Professional Mgmt, Sanitation, Security System, Shared Amenities, Snow Removal
    • HOA fee: $597 monthly
    • HOA name: First Service Residential
    • HOA phone: 952-277-2700
    Location
    • Region: Burnsville

    Financial & listing details

    • Price per square foot: $180/sqft
    • Annual tax amount: $3,186
    • Date on market: 8/16/2025
    • Cumulative days on market: 201 days

    Price history

    DateEventPrice
    3/6/2026Sold$290,000-3.3%$180/sqft
    Source: NorthstarMLS as distributed by MLS GRID #6773769 Report a problem
    3/5/2026Pending sale$299,900$186/sqft
    Source: NorthstarMLS as distributed by MLS GRID #6773769 Report a problem
    1/22/2026Price change$299,900-7.7%$186/sqft
    Source: NorthstarMLS as distributed by MLS GRID #6773769 Report a problem
    10/23/2025Price change$324,900-7.2%$202/sqft
    Source: NorthstarMLS as distributed by MLS GRID #6773769 Report a problem
    8/16/2025Listed for sale$350,000$217/sqft
    Source: NorthstarMLS as distributed by MLS GRID #6773769 Report a problem
    3/21/2023Sold$350,000$217/sqft
    Source: NorthstarMLS as distributed by MLS GRID #6318908 Report a problem
    3/6/2023Pending sale$350,000$217/sqft
    Source: NorthstarMLS as distributed by MLS GRID #6318908 Report a problem
    1/12/2023Listed for sale$350,000$217/sqft
    Source: NorthstarMLS as distributed by MLS GRID #6318908 Report a problem

    Public tax history

    Tax history is unavailable.

    Neighborhood: 55337

    Nearby schools

    GreatSchools rating
    Get pre-qualified for a loan
    At Zillow Home Loans, we can pre-qualify you in as little as 5 minutes with no impact to your credit score.

    An equal housing lender. NMLS #10287.