Welcome to 12501 Rohan Court, a beautifully designed home tucked into a quiet cul-de-sac in the desirable Rivendell community. Offering approximately 2,896 square feet (including Bonus room over detached garage), this property features three bedrooms, 2.1 baths, a spacious living room, two dining areas, and a dedicated study. NEW FLOORING throughout, plantation shutters, extensive built-ins, and two fireplaces add warmth and character throughout. The kitchen is appointed with rich wood cabinetry, granite countertops, stainless-steel appliances, a center island, and a generous walk-in pantry. The private primary suite includes a spacious bath with double vanities, a jetted tub, newly renovated walk in shower, and abundant storage. A large screened-in patio overlooks the beautifully maintained backyard, creating an inviting space for relaxing or entertaining. One of the home’s most exceptional features is the rare five-car garage, including 3 attached and a detached 2 car with additional finished space with a fireplace, wet bar, and flexible living or recreational space. Located in the Moore School District this distinctive Rivendell home offers exceptional versatility, storage, and comfort.
Pending
$450,000
12501 Rohan Ct, Oklahoma City, OK 73170
3beds
2,896sqft
Single Family Residence
Built in 2002
0.35 Acres Lot
$444,900 Zestimate®
$155/sqft
$38/mo HOA
What's special
Quiet cul-de-sacTwo fireplacesTwo dining areasPrivate primary suiteBeautifully maintained backyardJetted tubThree bedrooms
- 67 days
- 263
- 6
Zillow last checked:
Listing updated:
Listed by:
Jennifer Miracle 405-650-6003,
Courtyard Real Estate
Source: MLSOK/OKCMAR as distributed by MLS GRID,MLS#: 1240669
Facts & features
Interior
Bedrooms & bathrooms
- Bedrooms: 3
- Bathrooms: 3
- Full bathrooms: 2
- 1/2 bathrooms: 1
Heating
- Has Heating (Unspecified Type)
Cooling
- Has cooling: Yes
Features
- Number of fireplaces: 2
- Fireplace features: Gas Log
Interior area
- Total structure area: 2,896
- Total interior livable area: 2,896 sqft
Property
Parking
- Total spaces: 5
- Parking features: Garage
- Garage spaces: 5
Features
- Levels: One
- Stories: 1
Lot
- Size: 0.35 Acres
- Features: Cul-De-Sac
Details
- Parcel number: 12501NONERohan73170
- Special conditions: None
Construction
Type & style
- Home type: SingleFamily
- Architectural style: Traditional
- Property subtype: Single Family Residence
Materials
- Brick & Frame
- Foundation: Slab
- Roof: Composition
Condition
- Year built: 2002
Community & HOA
HOA
- Has HOA: Yes
- Services included: Common Area Maintenance
- HOA fee: $450 annually
Location
- Region: Oklahoma City
Financial & listing details
- Price per square foot: $155/sqft
- Tax assessed value: $386,544
- Annual tax amount: $5,379
- Date on market: 7/22/2026
Estimated market value
$444,900
$423,000 - $467,000
$2,558/mo
Price history
| Date | Event | Price |
|---|---|---|
| 8/27/2026 | Pending sale | $450,000$155/sqft |
Source:  MLSOK/OKCMAR as distributed by MLS GRID #1240669 Report a problem MLSOK/OKCMAR as distributed by MLS GRID #1240669 Report a problem | ||
| 8/20/2026 | Listed for sale | $450,000$155/sqft |
Source: MLSOK/OKCMAR as distributed by MLS GRID #1240669 Report a problem | ||
| 7/26/2026 | Pending sale | $450,000$155/sqft |
Source: MLSOK/OKCMAR as distributed by MLS GRID #1240669 Report a problem | ||
| 7/22/2026 | Listed for sale | $450,000+32.7%$155/sqft |
Source: MLSOK/OKCMAR as distributed by MLS GRID #1240669 Report a problem | ||
| 3/18/2020 | Sold | $339,000-0.6%$117/sqft |
Source: MLSOK/OKCMAR as distributed by MLS GRID #900788 Report a problem | ||
| 3/18/2020 | Pending sale | $341,000$118/sqft |
Source: Keller Williams Realty Mulinix #900788 Report a problem | ||
| 2/22/2020 | Price change | $341,000+4.9%$118/sqft |
Source: Keller Williams Realty Mulinix #900788 Report a problem | ||
| 2/22/2020 | Pending sale | $325,000$112/sqft |
Source: Keller Williams Realty Mulinix #900788 Report a problem | ||
| 2/20/2020 | Listed for sale | $325,000+17.8%$112/sqft |
Source: Keller Williams Realty Mulinix #900788 Report a problem | ||
| 7/8/2015 | Sold | $276,000+17.4%$95/sqft |
Source: Public Record Report a problem | ||
| 7/24/2009 | Sold | $235,000$81/sqft |
Source: MLSOK/OKCMAR as distributed by MLS GRID #394459 Report a problem | ||
Public tax history
| Year | Property taxes | Tax assessment |
|---|---|---|
| 2025 | $5,688 +5.8% | $46,385 +5% |
| 2024 | $5,378 +4.5% | $44,176 +5% |
| 2023 | $5,144 +3.6% | $42,072 +5% |
| 2022 | $4,963 +1% | $40,069 +0.8% |
| 2021 | $4,912 +16.5% | $39,741 +13.5% |
| 2020 | $4,218 +1% | $35,003 |
| 2019 | $4,177 | $35,003 |
| 2018 | $4,177 | $35,003 |
| 2017 | $4,177 | $35,003 |
Find assessor info on the county website
Monthly payment
Est. payment
Payment breakdown
Explore the cost of this home by adjusting the details. Changes won't be saved.Climate risks
Neighborhood: Brandywine
Nearby schools
Schools provided by the listing agent
- Elementary: Earlywine ES
- Middle: Southridge JHS
- High: Westmoore HS
Source: MLSOK/OKCMAR as distributed by MLS GRID. This data may not be complete. We recommend contacting the local school district to confirm school assignments for this home.
Similar homes
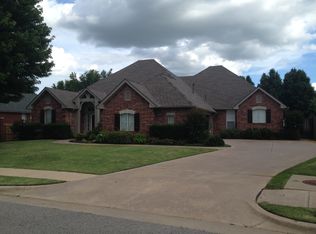
- $421,0003 bd4 ba2.6k sqft1524 SW 132nd St, Oklahoma City, OK 73170For Sale
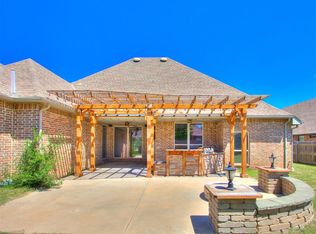 MLS ID #1248582, Lisandra Mondeja, Keller Williams Central OK. MLSOK/OKCMAR as distributed by MLS GRID
 - $399,9954 bd3 ba2.4k sqft3113 SW 130th Pl, Oklahoma City, OK 73170For Sale
 MLS ID #1247936, Matthew Hodge, Rock Property Group. MLSOK/OKCMAR as distributed by MLS GRID
 - $525,9993 bd3 ba3k sqft2104 Pinnacle Point, Oklahoma City, OK 73170For Sale
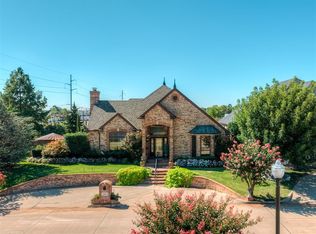 MLS ID #1247889, Colin Bennett, eXp Realty, LLC. MLSOK/OKCMAR as distributed by MLS GRID
 - $630,0003 bd3 ba3.8k sqft12904 Doriath Way, Oklahoma City, OK 73170For Sale
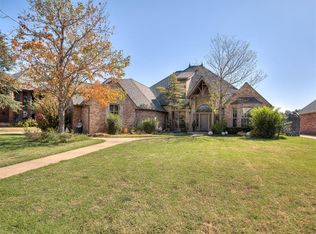 MLS ID #1248879, Faye Stegall, Metro First Realty Group. MLSOK/OKCMAR as distributed by MLS GRID
