Live in beauty and serenity among the oak trees in the heart of Palos Park! This rare brick and stone sprawling, 4 bedroom, 4 1/2 baths ranch with a spacious, sunny walk-out lower level offers an elegant and practical floor plan for easy living and great entertaining. This warm and inviting home offers so many upscale features including hardwood floors, Viking appliances, Designer cabinets, Marble, Travertine and Granite finishes, Knotty Elder paneled doors,2 jacuzzi tubs, 4 fireplaces, central vac system, Smart wired throughout w/ interior/exterior speaker system, coffered & triple tray ceilings plus a 3.5 car side load garage with heated and epoxied floors, hot/cold water, custom cabinetry and loads of storage with pull-down attic stairs. Huge 1st floor laundry/mud room. Just painted! A stamped horseshoe roundabout concrete and side drive allows for easy ingress/egress. There is also a Leaf guard gutter system and sprinkler system. The bright and sunny 3300 sq feet walk-out lower level offers heated and epoxied floors, 9 ft ceilings, a fireplace, tons of windows and a full bath. (A perfect possibility for related living or home office!) The sliding doors open to a paver patio with an outdoor fireplace. All this on a picture-perfect acre with a full aluminum fence and dog runs! Alarm system in place. Priced below replacement value, it is a wonderful home!
Closed
$960,000
12501 S 80th Ave, Palos Park, IL 60464
4beds
6,632sqft
Single Family Residence
Built in 2008
0.98 Acres Lot
$1,071,000 Zestimate®
$145/sqft
$6,572 Estimated rent
Home value
$1,071,000
$1.02M - $1.14M
$6,572/mo
Zestimate® history
Owner options
List your home for rent
$6,572/mo
Rent Zestimate®
Find your next renter with Zillow Rental Manager. Plus, with online applications, you can quickly screen prospective tenants – for free.
$6,572/mo
Rent Zestimate®
Refinance and save
$6,859/mo
Est. payment
Refinancing to a lower rate could help reduce your monthly payments and save thousands over the life of the loan.
$6,859/mo
Est. payment
Explore your selling options
Work with a Zillow partner agent
Leverage their expertise and Zillow's premium Showcase listings to get your home seen by more buyers.
Get startedList with your own agent
Get your home in front of millions of buyers by listing it on Zillow.
Learn how to do itSell it yourself
Take full control of how buyers see your home on Zillow by listing For Sale by Owner (FSBO).
List your homeWhat's special
Full aluminum fenceTons of windowsLoads of storagePractical floor planOak treesGranite finishesDesigner cabinets
Zillow last checked:
Listing updated:
Listed by:
Audrey Johnson, CSC 708-846-6494,
Home Source Realty, Inc
Bought with:
Fahim Aref
Freedom Realty Group LLC
Source: MRED as distributed by MLS GRID,MLS#: 11878929
Facts & features
Interior
Bedrooms & bathrooms
- Bedrooms: 4
- Bathrooms: 5
- Full bathrooms: 4
- 1/2 bathrooms: 1
Rooms
- Room types: Great Room, Deck, Recreation Room, Utility Room-1st Floor
Primary bedroom
- Features: Flooring (Hardwood), Window Treatments (All), Bathroom (Full, Double Sink, Tub & Separate Shwr)
- Level: Main
- Area: 357 Square Feet
- Dimensions: 21X17
Bedroom 2
- Features: Flooring (Hardwood), Window Treatments (All)
- Level: Main
- Area: 196 Square Feet
- Dimensions: 14X14
Bedroom 3
- Features: Flooring (Hardwood), Window Treatments (All)
- Level: Main
- Area: 168 Square Feet
- Dimensions: 14X12
Bedroom 4
- Features: Flooring (Hardwood), Window Treatments (All)
- Level: Main
- Area: 132 Square Feet
- Dimensions: 12X11
Deck
- Features: Flooring (Other)
- Level: Main
- Area: 432 Square Feet
- Dimensions: 24X18
Dining room
- Features: Flooring (Hardwood), Window Treatments (All)
- Level: Main
- Area: 192 Square Feet
- Dimensions: 12X16
Great room
- Features: Flooring (Hardwood)
- Level: Main
- Area: 500 Square Feet
- Dimensions: 25X20
Kitchen
- Features: Kitchen (Eating Area-Table Space, Island, Pantry-Walk-in, Granite Counters), Flooring (Other), Window Treatments (All)
- Level: Main
- Area: 529 Square Feet
- Dimensions: 23X23
Laundry
- Features: Flooring (Other)
- Level: Main
- Area: 90 Square Feet
- Dimensions: 10X9
Living room
- Features: Flooring (Hardwood), Window Treatments (All)
- Level: Main
- Area: 432 Square Feet
- Dimensions: 24X18
Recreation room
- Features: Flooring (Other)
- Level: Basement
- Area: 1200 Square Feet
- Dimensions: 40X30
Other
- Features: Flooring (Other)
- Level: Basement
- Area: 208 Square Feet
- Dimensions: 16X13
Heating
- Natural Gas, Forced Air, Radiant, Sep Heating Systems - 2+
Cooling
- Central Air
Appliances
- Included: Double Oven, Microwave, Dishwasher, Refrigerator, Disposal
- Laundry: Main Level
Features
- Cathedral Ceiling(s), 1st Floor Bedroom, 1st Floor Full Bath
- Flooring: Hardwood
- Windows: Skylight(s)
- Basement: Exterior Entry,Full,Walk-Out Access
- Number of fireplaces: 4
- Fireplace features: Wood Burning, Gas Starter, More than one, Family Room, Master Bedroom, Basement, Exterior
Interior area
- Total structure area: 6,632
- Total interior livable area: 6,632 sqft
- Finished area below ground: 3,316
Property
Parking
- Total spaces: 3.5
- Parking features: Concrete, Circular Driveway, Side Driveway, Garage Door Opener, On Site, Garage Owned, Attached, Garage
- Attached garage spaces: 3.5
- Has uncovered spaces: Yes
Accessibility
- Accessibility features: No Disability Access
Features
- Stories: 1
- Patio & porch: Deck, Patio
- Exterior features: Dog Run
- Fencing: Fenced
Lot
- Size: 0.98 Acres
- Dimensions: 264X162
- Features: Landscaped, Wooded
Details
- Parcel number: 23253000990000
- Special conditions: List Broker Must Accompany
- Other equipment: Central Vacuum
Construction
Type & style
- Home type: SingleFamily
- Architectural style: Ranch
- Property subtype: Single Family Residence
Materials
- Brick, Stone
- Foundation: Concrete Perimeter
- Roof: Asphalt
Condition
- New construction: No
- Year built: 2008
Utilities & green energy
- Electric: Circuit Breakers
- Sewer: Public Sewer
- Water: Lake Michigan
Community & HOA
Community
- Features: Horse-Riding Area, Horse-Riding Trails
HOA
- Services included: None
Location
- Region: Palos Park
Financial & listing details
- Price per square foot: $145/sqft
- Tax assessed value: $598,610
- Annual tax amount: $12,075
- Date on market: 9/9/2023
- Listing terms: Conventional
- Ownership: Fee Simple
Price history
| Date | Event | Price |
|---|---|---|
| 11/2/2023 | Sold | $960,000+1.1%$145/sqft |
Source:  MRED as distributed by MLS GRID #11878929 Report a problem MRED as distributed by MLS GRID #11878929 Report a problem | ||
| 9/12/2023 | Contingent | $950,000$143/sqft |
Source: MRED as distributed by MLS GRID #11878929 Report a problem | ||
| 9/9/2023 | Listed for sale | $950,000+8.6%$143/sqft |
Source: MRED as distributed by MLS GRID #11878929 Report a problem | ||
| 3/9/2023 | Sold | $875,000-10.7%$132/sqft |
Source: MRED as distributed by MLS GRID #11466751 Report a problem | ||
| 2/22/2023 | Pending sale | $980,000$148/sqft |
Source: MRED as distributed by MLS GRID #11466751 Report a problem | ||
| 12/3/2022 | Price change | $980,000-1%$148/sqft |
Source: MRED as distributed by MLS GRID #11466751 Report a problem | ||
| 11/1/2022 | Price change | $990,000-3.4%$149/sqft |
Source: MRED as distributed by MLS GRID #11466751 Report a problem | ||
| 10/3/2022 | Price change | $1,025,000-2.4%$155/sqft |
Source: MRED as distributed by MLS GRID #11466751 Report a problem | ||
| 8/27/2022 | Price change | $1,050,000-4.5%$158/sqft |
Source: MRED as distributed by MLS GRID #11466751 Report a problem | ||
| 7/22/2022 | Listed for sale | $1,100,000+12.8%$166/sqft |
Source: MRED as distributed by MLS GRID #11466751 Report a problem | ||
| 2/10/2011 | Sold | $975,000-18.1%$147/sqft |
Source: Public Record Report a problem | ||
| 5/7/2009 | Listing removed | $1,190,000$179/sqft |
Source: NRT Chicago #06968348 Report a problem | ||
| 12/24/2008 | Price change | $1,190,000-0.8%$179/sqft |
Source: NRT Chicago #06968348 Report a problem | ||
| 8/19/2008 | Price change | $1,200,000-7.7%$181/sqft |
Source: NRT Chicago #06968348 Report a problem | ||
| 7/19/2008 | Listed for sale | $1,300,000+246.7%$196/sqft |
Source: NRT Chicago #06968348 Report a problem | ||
| 1/3/2006 | Sold | $375,000+104.9%$57/sqft |
Source: Public Record Report a problem | ||
| 12/11/1996 | Sold | $183,000$28/sqft |
Source: Public Record Report a problem | ||
Public tax history
| Year | Property taxes | Tax assessment |
|---|---|---|
| 2024 | -- | $59,861 |
| 2023 | $13,880 +3.5% | $59,861 +24.7% |
| 2022 | $13,416 +7.6% | $47,998 |
| 2021 | $12,465 +3.2% | $47,998 |
| 2020 | $12,075 -10.5% | $47,998 -13% |
| 2019 | $13,499 +3.1% | $55,183 |
| 2018 | $13,099 +3% | $55,183 |
| 2017 | $12,718 -6.4% | $55,183 +3.2% |
| 2016 | $13,582 +1.4% | $53,461 |
| 2015 | $13,398 -3.1% | $53,461 -3.9% |
| 2014 | $13,820 +15.7% | $55,617 +13.5% |
| 2013 | $11,949 +3.6% | $48,982 |
| 2012 | $11,537 +8.8% | $48,982 |
| 2011 | $10,607 +103.7% | $48,982 +85.8% |
| 2010 | $5,208 +0.2% | $26,357 |
| 2009 | $5,198 -23.1% | $26,357 -28.3% |
| 2007 | $6,756 +0.6% | $36,752 |
| 2006 | $6,715 +30.2% | $36,752 |
| 2005 | $5,157 +99.9% | $36,752 +26.8% |
| 2004 | $2,580 -50.2% | $28,979 |
| 2003 | $5,180 +94.2% | $28,979 |
| 2002 | $2,668 -17.1% | $28,979 +16.7% |
| 2001 | $3,218 +2.9% | $24,839 |
| 2000 | $3,127 -5.3% | $24,839 |
| 1999 | $3,302 | $24,839 |
Find assessor info on the county website
Neighborhood: 60464
Nearby homes
- $1,030,1004 bd4 ba4.3k sqft12451 S 80th Ave, Palos Park, IL 60464Off Market
- $605,0003 bd2 ba3k sqft12507 S 80th Ave, Palos Park, IL 60464Off Market
- $593,7004 bd5 ba3.3k sqft12437 S 80th Ave, Palos Park, IL 60464Off Market
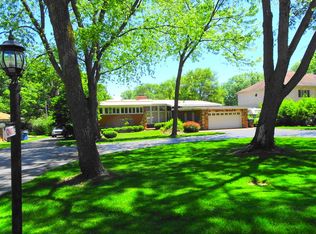
- $966,9005 bd3 ba4.6k sqft12504 79th Ave, Palos Park, IL 60464Off Market
- $725,4004 bd2 ba3.8k sqft12454 79th Ave, Palos Park, IL 60464Off Market
- $579,2004 bd3 ba3.8k sqft12454 S 79th Ave, Palos Park, IL 60464Off Market
- $610,4003 bd3 ba2.5k sqft12525 S 80th Ave, Palos Park, IL 60464Off Market
- $822,5003 bd3 ba4k sqft12502 S 80th Ave, Palos Park, IL 60464Off Market
Nearby schools
GreatSchools rating
- 9/10Palos East Elementary SchoolGrades: K-5Distance: 0.4 mi
- 10/10Palos South Middle SchoolGrades: 6-8Distance: 0.9 mi
- 7/10Amos Alonzo Stagg High SchoolGrades: 9-12Distance: 1.7 mi
Schools provided by the listing agent
- District: 118
Source: MRED as distributed by MLS GRID. This data may not be complete. We recommend contacting the local school district to confirm school assignments for this home.
Get a cash offer in 3 minutes
Find out how much your home could sell for in as little as 3 minutes with a no-obligation cash offer.
Estimated market value
$1,071,000
Get a cash offer in 3 minutes
Find out how much your home could sell for in as little as 3 minutes with a no-obligation cash offer.
Estimated market value
$1,071,000
- Illinois
- Cook County
- Palos Park
- 60464
- 12501 S 80th Ave
Nearby cities
Nearby zip codes
Other Palos Park Topics
