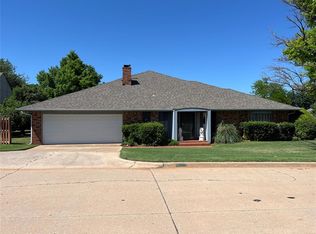
(PROSPECTIVE TENANTS' RENTAL APPLICATION IS NOW PROCESSING) LOCATION, LOCATION, LOCATION! $1,250 - RENT / (ALL APPLIANCES FURNISHED - (NO FURNITURE)) $1,250 - SECURITY DEPOSIT NO ONLINE APPLICATIONS ACCEPTED NOR ROOMMATE LEASES. REQUESTS FOR SHOWINGS MUST ADHERE TO INITIALLY ADVISING PROPERTY MANAGER: 1) FAMILY SIZE/NUMBER OF OCCUPANTS, RELATION TO SAME 2) DESIRED LENGTH OF LEASE TERM In interests of each party's gas, energy, and time, scheduling of showings is based upon initial EMAIL communication between the parties with PROSPECTIVE TENANT initially stating replies to PROPERTY MANAGER'S above questions. VERY ATTRACTIVE, this specific half of the duplex is situated on the corner of two intersecting streets at the southeast corner of golf course. Giving both appearance and feel of an actual single-family house and while 'separate' in appearance from the other half of the duplex, subject property faces the opposite street from other half of same which is situated on the intersecting street. Custom built, this duplex features a patillo-tiled hallway, extending from the front entry door to very nearly the back of the house. On one side of the hallway is situated each of the two, respective, bedrooms with, respective, bathrooms. One bathroom is just off of a short hallway, adjacent to a nice linen closet with ample space, separating it from the front bedroom. The adjacent, second bedroom is the larger master bedroom with separate vanity area, master bathroom, and large, walk-in closet. Again, the above patillo-tiled hallway extends from the front entry door to very nearly the back of the house. This unique floor plan provides the opposite side of the hallway with both the living and dining features. Upon entering the front entry door, a short distance separates it from the garage personnel door. Adjacent to that is the step-down living room (with fireplace), separating the garage personnel door from the updated kitchen at the hallway's opposite end. The kitchen's previously wallpapered walls now features light-colored, textured walls and has pretty, porcelain-tiled floor in a diamond pattern, also in light color accents. Contrasting nicely with those accents are pretty stained woodwork and pendant lighting. Appliances provided with stainless-steel finishes are double wall ovens, countertop range, and dishwasher. The Lease also includes the side-by-side refrigerator with beverage center in the door, as well as washer and dryer. A small eating area in the kitchen is adjacent to the laundry room with its own access. From the kitchen's other side, immediate access is provided to a small formal dining room or study. Adjacent to the above dining room is a small wet bar, enclosed with its own entry door, wall shelving, and countertop with lower base cabinet and interior shelving. Folding doors above the base cabinet provide a full view of the living room from the wet bar. Behind the wet bar sink are cabinets, high up on the wall and fairly inaccessible without-a step-stool or ladder. They serve as ideal storage for any items desired made inaccessible to others (including small minor humans). LAWN WORK is included in the Lease in addition to the above appliances. OKLAHOMA CITY SCHOOLS - Quail Creek Elementary School, John Marshall HS. (PROSPECTIVE TENANTS' RENTAL APPLICATION IS NOW PROCESSING) LOCATION, LOCATION, LOCATION! $1,250 - RENT / (ALL APPLIANCES FURNISHED - (NO FURNITURE)) $1,250 - SECURITY DEPOSIT NO ONLINE APPLICATIONS ACCEPTED NOR ROOMMATE LEASES. REQUESTS FOR SHOWINGS MUST ADHERE TO INITIALLY ADVISING PROPERTY MANAGER: 1) FAMILY SIZE/NUMBER OF OCCUPANTS, RELATION TO SAME 2) DESIRED LENGTH OF LEASE TERM In interests of each party's gas, energy, and time, scheduling of showings is based upon initial EMAIL communication between the parties with PROSPECTIVE TENANT initially stating replies to PROPERTY MANAGER'S above questions. 10-month lease initially desired and renewable in 12-month increments. (Website's options disallow entering 10 months so have added it here.) Tenant pays all utilities. Landlord desires long-term Tenant(s), NOT TO EXCEED TWO, SMOKE- FREE OCCUPANTS TOTAL. Although a pet-friendly individual, Landlord would really PREFER no pets.... Sorry! :( AGAIN: In interests of each party's gas, energy, and time, scheduling of showings is based upon initial EMAIL communication between the parties with PROSPECTIVE TENANT initially stating replies to PROPERTY MANAGER'S above questions.
This property is not currently displayed as for sale or rent on Zillow. This may be different from what's on other websites or public sources.