The RAMSEY floor plan makes smart use of the space available. At the front are all three secondary bedrooms arranged near a convenient full-sized bathroom. Down the foyer is a modern layout connecting a peninsula-style kitchen made for inspired meals, an intimate dining area and a family room ideal for gatherings. Tucked in a quiet corner is the owner’s suite with an attached bathroom and walk-in closet. Prices and features may vary and are subject to change. Photos are for illustrative purposes only.
Pending
$253,350
12501 Spruce Knob Ln, Yukon, OK 73099
4beds
1,720sqft
:
Get pre-qualified$1,688/mo
Single Family Residence
Built in 2026
9,718 Square Feet Lot
$253,600 Zestimate®
$147/sqft
$33/mo HOA
What's special
- 56 days |
- 26 |
- 0 |
Zillow last checked:
Listing updated:
Listed by:
Brett Creager 405-888-9902,
Copper Creek Real Estate
Source: MLSOK/OKCMAR as distributed by MLS GRID,MLS#: 1231626
Facts & features
Interior
Bedrooms & bathrooms
- Bedrooms: 4
- Bathrooms: 2
- Full bathrooms: 2
Heating
- Has Heating (Unspecified Type)
Cooling
- Has cooling: Yes
Features
- Has fireplace: No
- Fireplace features: None
Interior area
- Total structure area: 1,720
- Total interior livable area: 1,720 sqft
Property
Parking
- Total spaces: 2
- Parking features: Garage
- Garage spaces: 2
Features
- Levels: One
- Stories: 1
- Exterior features: None
Lot
- Size: 9,718 Square Feet
- Features: Interior Lot
Details
- Parcel number: 12501NONESpruceKnob73099
- Special conditions: None
Construction
Type & style
- Home type: SingleFamily
- Architectural style: Other
- Property subtype: Single Family Residence
Materials
- Brick & Frame
- Foundation: Pillar/Post/Pier
Condition
- Year built: 2026
Details
- Builder name: Lennar
Community & HOA
HOA
- Has HOA: Yes
- Services included: Common Area Maintenance
- HOA fee: $400 annually
Location
- Region: Yukon
Financial & listing details
- Price per square foot: $147/sqft
- Tax assessed value: $7,430
- Annual tax amount: $110
- Date on market: 5/28/2026
Estimated market value
$253,600
$241,000 - $266,000
$1,854/mo
Price history
| Date | Event | Price |
|---|---|---|
| 5/28/2026 | Pending sale | $253,350$147/sqft |
Source:  MLSOK/OKCMAR as distributed by MLS GRID #1231626 Report a problem MLSOK/OKCMAR as distributed by MLS GRID #1231626 Report a problem | ||
Public tax history
| Year | Property taxes | Tax assessment |
|---|---|---|
| 2025 | $110 | $892 |
| 2024 | $110 | $892 |
| 2023 | -- | -- |
Find assessor info on the county website
Monthly payment
Est. payment
Payment breakdown
Explore the cost of this home by adjusting the details. Changes won't be saved.Climate risks
Neighborhood: 73099
Nearby schools
GreatSchools rating
- 9/10Stone Ridge Elementary SchoolGrades: 1-4Distance: 1 mi
- 9/10Piedmont Middle SchoolGrades: 7-8Distance: 4.9 mi
- 10/10Piedmont High SchoolGrades: 9-12Distance: 5.6 mi
Schools provided by the listing agent
- Elementary: Stone Ridge ES
- Middle: Piedmont MS
- High: Piedmont HS
Source: MLSOK/OKCMAR as distributed by MLS GRID. This data may not be complete. We recommend contacting the local school district to confirm school assignments for this home.
- $226,5503 bd2 ba1.3k sqft9605 NW 123rd St, Yukon, OK 73099Sold

- $243,4504 bd2 ba1.7k sqft9609 NW 123rd St, Yukon, OK 73099Sold
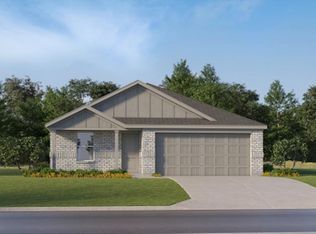
- $7,430-- bd-- ba-- sqft12505 Spruce Knob Ln, Yukon, OK 73099Off Market
- $242,4004 bd2 ba1.7k sqft12408 Spruce Knob Ln, Yukon, OK 73099New Construction
- $232,000-- bd-- ba-- sqft9613 NW 123rd St, Yukon, OK 73099Sold
- $231,9003 bd2 ba1.5k sqft9613 NW 123rd St, Yukon, OK 73099Sold
- $232,5503 bd2 ba1.5k sqft12500 Spruce Knob Ln, Yukon, OK 73099New Construction
- $230,9003 bd2 ba1.3k sqft12404 Spruce Knob Ln, Yukon, OK 73099New Construction
A local agent can set up tours, give advice and negotiate with sellers.
Similar homes
- $242,4004 bd2 ba1.7k sqft12408 Spruce Knob Ln, Yukon, OK 73099New ConstructionMLSOK/OKCMAR as distributed by MLS GRID
- from $249,9004 bd2 ba1.7k sqftRamsey Plan, Huntington Ridge, Yukon, OK 73099New Construction
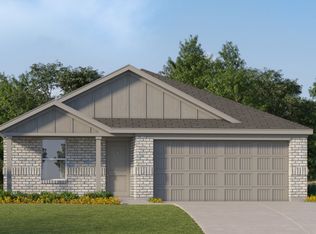 Lennar Homes
 - $230,9003 bd2 ba1.3k sqft12404 Spruce Knob Ln, Yukon, OK 73099New ConstructionMLSOK/OKCMAR as distributed by MLS GRID
- from $239,9003 bd2 ba1.5k sqftNewlin Plan, Huntington Ridge, Yukon, OK 73099New Construction
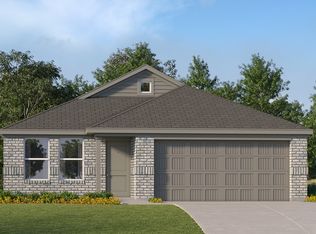 Lennar Homes
 - $229,9993 bd2 ba1.3k sqft12400 Spruce Knob Ln, Yukon, OK 73099New ConstructionLennar Homes
- $232,5503 bd2 ba1.5k sqft12500 Spruce Knob Ln, Yukon, OK 73099New ConstructionMLSOK/OKCMAR as distributed by MLS GRID
- from $229,9003 bd2 ba1.3k sqftBeckman Plan, Huntington Ridge, Yukon, OK 73099New ConstructionLennar Homes
- from $236,9004 bd2 ba1.4k sqftRc Ridgeland Plan, Tuscany Lakes, Yukon, OK 73099New ConstructionLennar Homes
- from $278,9004 bd3 ba2k sqftRc Chelsey Plan, Tuscany Lakes, Yukon, OK 73099New ConstructionLennar Homes
- from $229,9003 bd2 ba1.4k sqftRc Somerville Plan, Tuscany Lakes, Yukon, OK 73099New ConstructionLennar Homes
- from $228,9003 bd2 ba1.3k sqftRc Mitchell Plan, Tuscany Lakes, Yukon, OK 73099New ConstructionLennar Homes
- $250,0003 bd2 ba1.2k sqft13416 Arrowhead Blvd, Yukon, OK 73099For SaleMLS ID #1233524, Tyler Freeny-Bombach, Verbode. MLSOK/OKCMAR as distributed by MLS GRID
- from $219,9003 bd2 ba1.2k sqftRc Cooper Plan, Tuscany Lakes, Yukon, OK 73099New ConstructionLennar Homes
- $243,9004 bd2 ba1.4k sqft16308 Harvester Dr, Piedmont, OK 73078New ConstructionMLSOK/OKCMAR as distributed by MLS GRID
- from $276,9904 bd2 ba1.7k sqftCali Plan, Fireside Creek, Oklahoma City, OK 73099New ConstructionDR Horton
- from $284,9904 bd2 ba2k sqftKINGSTON Plan, Rose Rock, Piedmont, OK 73078New ConstructionDR Horton
- from $255,9903 bd2 ba1.5k sqftDENTON Plan, Rose Rock, Piedmont, OK 73078New ConstructionDR Horton
- $292,9904 bd3 ba2.1k sqft10237 NW 27th St, Yukon, OK 73099New ConstructionMLSOK/OKCMAR as distributed by MLS GRID
- $220,9903 bd2 ba1.4k sqft216 NW 120th St, Oklahoma City, OK 73114For SaleMLS ID #1240181, Venerando Tangco, Salt Real Estate Inc. MLSOK/OKCMAR as distributed by MLS GRID
- from $243,9003 bd2 ba1.6k sqftRc Lowell II Plan, Greenhill, Piedmont, OK 73078New ConstructionLennar Homes
