Skip main navigation
Sold for $489,990
  • $489,990

    12501 Terrabrooke Ave, Brandywine, MD 20613

    3beds
    1,950sqft
    Townhouse
    Built in 2026
    1,540 Square Feet Lot
    $490,400 Zestimate®
    $251/sqft
    $3,263 Estimated rent

    Home value

    $490,400

    $441,000 - $544,000

    $3,263/mo

    Zestimate® history
    Loading
    Loading...

    Owner options

    List your home for rent

    $3,263/mo

    Rent Zestimate®

    Find your next renter with Zillow Rental Manager. Plus, with online applications, you can quickly screen prospective tenants – for free.

    Learn more

    $3,263/mo

    Rent Zestimate®

    Refinance and save

    $3,241/mo

    Est. payment

    Refinancing to a lower rate could help reduce your monthly payments and save thousands over the life of the loan.

    See today's rates

    $3,241/mo

    Est. payment

    Explore your selling options

    Work with a Zillow partner agent

    Leverage their expertise and Zillow's premium Showcase listings to get your home seen by more buyers.

    Get started

    List with your own agent

    Get your home in front of millions of buyers by listing it on Zillow.

    Learn how to do it

    Sell it yourself

    Take full control of how buyers see your home on Zillow by listing For Sale by Owner (FSBO).

    List your home

    What's special

    Open-concept main levelModern multi-level townhomesSpacious foyerBoxed tray ceilingGourmet kitchenSpacious closetLuxurious primary suite
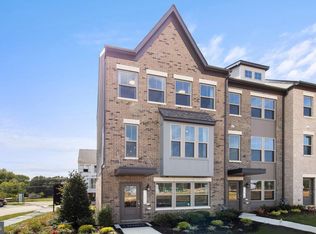
    Welcome to The Woodlands by Stanley Martin, a charming new neighborhood of townhomes nestled in the serene landscapes of Prince George's County, Maryland. This community features modern, multi-level townhomes that range up to 2,617 square feet, designed to cater to both first-time homebuyers and those looking to upsize. Located just off Brandywine Road, The Woodlands offers a peaceful retreat while being less than 30 minutes from the vibrant heart of downtown DC. With brand-new amenities like parks, a meadow trail, and outdoor gathering spaces, this neighborhood is perfect for those who appreciate both nature and convenience. The Jenkins is a beautifully designed townhouse that seamlessly blends style with functionality. As you enter, you are welcomed by a spacious foyer leading to an open-concept main level, ideal for entertaining friends and family. The gourmet kitchen, featuring a large sit-down island, serves as the centerpiece of this home, providing ample space for culinary enthusiasts. This area flows effortlessly into a generous family room and dining space, creating an inviting atmosphere for gatherings and celebrations. After a day of entertaining, retreat to the luxurious primary suite, complete with a boxed tray ceiling, a private en suite bath, and a spacious closet, making it a perfect sanctuary for relaxation. Two additional bedrooms and a full bathroom down the hall provide comfortable accommodations for family or guests. With two garage spaces and a thoughtfully designed layout, this townhouse is not just a house; it's a place where memories are made and cherished. Photos are from a similar home. Contact the Neighborhood Sales Manager today to schedule your tour! *Photos are from a similar model home*

    Zillow last checked:

    Listing updated:

    Listed by:

    Danielle Wallace 571-999-7039,

    SM Brokerage, LLC

    Bought with:

    Tichelle Hartridge, 671312

    Real Broker, LLC

    Source: Bright MLS,MLS#: MDPG2195768MLS Logo

    Facts & features

    Interior

    Bedrooms & bathrooms
    • Bedrooms: 3
    • Bathrooms: 4
    • Full bathrooms: 2
    • 1/2 bathrooms: 2
    • Main level bathrooms: 1
    Heating
    • Central, Natural Gas
    Cooling
    • Central Air, Electric
    Appliances
    • Included: Dishwasher, Microwave, Cooktop, Double Oven, Refrigerator, Water Heater
    Features
    • Open Floorplan, Combination Kitchen/Dining, Kitchen Island, Walk-In Closet(s), Recessed Lighting, Upgraded Countertops, 9'+ Ceilings
    • Flooring: Luxury Vinyl, Carpet, Ceramic Tile
    • Windows: ENERGY STAR Qualified Windows
    • Has basement: No
    • Has fireplace: No
    Interior area
    • Total structure area: 1,950
    • Total interior livable area: 1,950 sqft
    • Finished area above ground: 1,950

    Property

    Parking
    • Total spaces: 2
    • Parking features: Garage Faces Rear, Attached
    • Attached garage spaces: 2
    Accessibility
    • Accessibility features: 2+ Access Exits
    Features
    • Levels: Three
    • Stories: 3
    • Pool features: None
    Lot
    • Size: 1,540 Square Feet
    Details
    • Additional structures: Above Grade
    • Parcel number: NO TAX RECORD
    • Zoning: N/A
    • Special conditions: Standard

    Construction

    Type & style
    • Home type: Townhouse
    • Architectural style: Contemporary
    • Property subtype: Townhouse
    Materials
    • Brick Front
    • Foundation: Slab
    Condition
    • Excellent
    • New construction: Yes
    • Year built: 2026
    Details
    • Builder model: Jenkins (N)
    • Builder name: Stanley Martin Homes

    Utilities & green energy

    • Sewer: Public Sewer
    • Water: Public
    • Utilities for property: Underground Utilities

    Community & HOA

    Community
    • Subdivision: The Woodlands
    HOA
    • Has HOA: Yes
    • Amenities included: Tot Lots/Playground, Picnic Area, Common Grounds, Jogging Path
    • Services included: Snow Removal, Trash, Maintenance Grounds, Road Maintenance
    • HOA fee: $138 monthly
    Location
    • Region: Brandywine

    Financial & listing details

    • Price per square foot: $251/sqft
    • Tax assessed value: $18,700
    • Annual tax amount: $298
    • Date on market: 3/19/2026
    • Listing agreement: Exclusive Right To Sell
    • Listing terms: Conventional,FHA,VA Loan
    • Ownership: Fee Simple

    Price history

    DateEventPrice
    5/21/2026Sold$489,990-1.7%$251/sqft
    Source: Bright MLS #MDPG2195768 Report a problem
    4/14/2026Pending sale$498,440$256/sqft
    Source: Bright MLS #MDPG2195768 Report a problem
    3/19/2026Listed for sale$498,440$256/sqft
    Source: Bright MLS #MDPG2195768 Report a problem

    Public tax history

    YearProperty taxesTax assessment
    2025$298 +43.5%$18,700
    2024$208 $18,700
    2023$208 $18,700
    Find assessor info on the county website

    Neighborhood: 20613

    Nearby schools

    GreatSchools rating
    Schools provided by the listing agent
    • Elementary: Brandywine
    • Middle: Gwynn Park
    • High: Gwynn Park
    • District: Prince George's County Public Schools

    Source: Bright MLS. This data may not be complete. We recommend contacting the local school district to confirm school assignments for this home.

    Get a cash offer in 3 minutes
    Find out how much your home could sell for in as little as 3 minutes with a no-obligation cash offer.
    Estimated market value
    $490,400
    Get a cash offer in 3 minutes
    Find out how much your home could sell for in as little as 3 minutes with a no-obligation cash offer.
    Estimated market value
    $490,400