Skip main navigation
Off market
  • $591,500

    12501 Trammell Ct, Saint Louis, MO 63141

    4beds
    4baths
    2,598sqft
    SingleFamily
    Built in 1968
    0.43 Acres Lot
    $591,500 Zestimate®
    $228/sqft
    $4,210 Estimated rent

    Home value

    $591,500

    $550,000 - $633,000

    $4,210/mo

    Zestimate® history
    Loading
    Loading...

    Owner options

    List your home for rent

    $4,210/mo

    Rent Zestimate®

    Find your next renter with Zillow Rental Manager. Plus, with online applications, you can quickly screen prospective tenants – for free.

    Learn more

    $4,210/mo

    Rent Zestimate®

    Refinance and save

    $3,795/mo

    Est. payment

    Refinancing to a lower rate could help reduce your monthly payments and save thousands over the life of the loan.

    See today's rates

    $3,795/mo

    Est. payment

    Explore your selling options

    Work with a Zillow partner agent

    Leverage their expertise and Zillow's premium Showcase listings to get your home seen by more buyers.

    Get started

    List with your own agent

    Get your home in front of millions of buyers by listing it on Zillow.

    Learn how to do it

    Sell it yourself

    Take full control of how buyers see your home on Zillow by listing For Sale by Owner (FSBO).

    List your home

    What's special

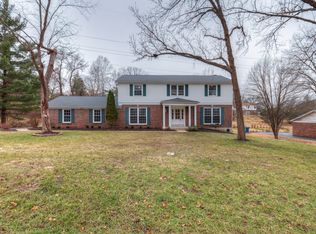
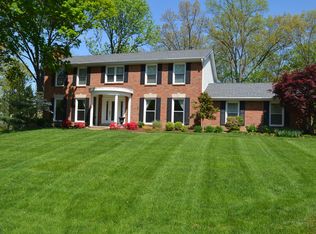
    Beautiful covered front porch w/pillars & dbl front doors invite you in! LR/DR/FR have crown molding & neutral decor. Powder room has ceramic tile flr & pedestal sink. Fam rm has wb fpl flanked by bookshelves, canned lights, wet bar & is open to sunroom w/skylite that leads to deck. Sunrm & deck added in 1989 when kitchen was expanded w/desk area, brkfst rm, center island w/gas cooktop & thermador downdraft, 2 ovens, pantries w/roll & pull outs, china clst, lrg dbl coat closet & mud room into garage. The kitchen has pickled ash custom cabinets, easy clean composite flr, garden window, triple stainless sink & skylites. Hdwd floors under carpet in fam rm & upstairs. Ceiling fans throughout. New windows ordered for master bdrm that has dbl closets & walk-in, can lighting, updated bath featuring newer glass surround shower and sep tub w/pretty etched window above & double vanity. LL has rec rm, wb fpl, built in bookshelves, wet bar, 3rd fl bath & 2 cedar closets. Conveniently located!

    This property is off market, which means it's not currently listed for sale or rent on Zillow. This may be different from what's available on other websites or public sources.

    Facts & features

    Interior

    Bedrooms & bathrooms
    • Bedrooms: 4
    • Bathrooms: 4
    Heating
    • Forced air, Other
    Cooling
    • Central, Other
    Appliances
    • Included: Dishwasher, Garbage disposal, Microwave, Range / Oven
    Features
    • Has fireplace: Yes
    Interior area
    • Total interior livable area: 2,598 sqft

    Property

    Parking
    • Total spaces: 2
    • Parking features: Garage - Attached, Off-street
    Features
    • Exterior features: Stone, Vinyl, Brick
    Lot
    • Size: 0.43 Acres
    Details
    • Parcel number: 17O130011

    Construction

    Type & style
    • Home type: SingleFamily
    • Architectural style: Colonial
    Materials
    • masonry
    • Roof: Other
    Condition
    • Year built: 1968

    Community & HOA

    HOA
    • Has HOA: Yes
    • HOA fee: $6 monthly
    Location
    • Region: Saint Louis

    Financial & listing details

    • Price per square foot: $228/sqft
    • Tax assessed value: $493,400
    • Annual tax amount: $5,534

    Price history

    DateEventPrice
    3/28/2014Sold--
    Source: MARIS #14005814 Report a problem
    10/9/2013Listed for sale$385,000$148/sqft
    Source: Prudential Alliance, REALTORS #13056320 Report a problem

    Public tax history

    YearProperty taxesTax assessment
    2025$5,534 +0.1%$93,750 +13.3%
    2024$5,531 +1.3%$82,780
    2023$5,460 +0.4%$82,780 +10%
    2022$5,438 +0.9%$75,260
    2021$5,390 +4%$75,260 +9.1%
    2020$5,180 -2.7%$68,990
    2019$5,327 $68,990 +3.6%
    2018$5,327 $66,580
    2017$5,327 +1%$66,580 +9.2%
    2016$5,275 +4.9%$60,990
    2015$5,030 $60,990 -0.4%
    2014$5,030 +2.2%$61,230
    2013$4,921 $61,230 -11.9%
    2012-- $69,530
    2011-- $69,530 -1%
    2010$4,784 +4.2%$70,230
    2009$4,593 +4%$70,230 -0.2%
    2008$4,415 +6.4%$70,360
    2007$4,150 $70,360 +12%
    2006$4,150 -1.1%$62,820
    2005$4,197 +25.3%$62,820 +25.5%
    2003$3,351 +1.3%$50,050 +1.4%
    2002$3,306 +25.8%$49,340
    2001$2,627 $49,340
    Find assessor info on the county website

    Neighborhood: 63141

    Nearby schools

    GreatSchools rating
    Schools provided by the listing agent
    • Elementary: Bellerive Elem.
    • Middle: Northeast Middle
    • High: North High
    • District: Parkway C-2

    Source: The MLS. This data may not be complete. We recommend contacting the local school district to confirm school assignments for this home.

    Get a cash offer in 3 minutes
    Find out how much your home could sell for in as little as 3 minutes with a no-obligation cash offer.
    Estimated market value
    $591,500
    Get a cash offer in 3 minutes
    Find out how much your home could sell for in as little as 3 minutes with a no-obligation cash offer.
    Estimated market value
    $591,500