Skip main navigation
Sold for $210,000
  • $210,000

    12501 ULMERTON ROAD #186, LARGO, FL 33774

    2beds
    1,300sqft
    Mobile Home
    Built in 1983
    3,676 Square Feet Lot
    $195,300 Zestimate®
    $162/sqft
    $-- Estimated rent

    Home value

    $195,300

    $176,000 - $215,000

    Not available

    Zestimate® history
    Loading
    Loading...

    Owner options

    List your home for rent

    Find your next renter with Zillow Rental Manager. Plus, with online applications, you can quickly screen prospective tenants – for free.

    Learn more
    Refinance and save

    $1,793/mo

    Est. payment

    Refinancing to a lower rate could help reduce your monthly payments and save thousands over the life of the loan.

    See today's rates

    $1,793/mo

    Est. payment

    Explore your selling options

    Work with a Zillow partner agent

    Leverage their expertise and Zillow's premium Showcase listings to get your home seen by more buyers.

    Get started

    List with your own agent

    Get your home in front of millions of buyers by listing it on Zillow.

    Learn how to do it

    Sell it yourself

    Take full control of how buyers see your home on Zillow by listing For Sale by Owner (FSBO).

    List your home

    What's special

    Large garden tubPlenty of natural lightingOpen-concept designEn-suite bathroomNew vinyl flooringLaundry roomBuilt-in cabinets
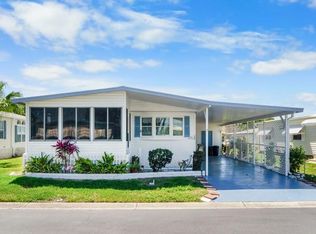
    OPEN HOUSE CANCELLED- PENDING CONTRACT - ACCEPTING BACKUP OFFERS. Welcome to this stunning home, featuring two spacious bedrooms and two beautiful bathrooms with an open-concept design, providing a bright and inviting living space of 1300 square feet. Upon entering, you'll be greeted by a large living room, which opens up to the dining room, making it perfect for hosting guests. The home boasts plenty of natural lighting, built-in cabinets, new vinyl flooring, and ample storage space. The galley kitchen is well-equipped with plenty of cabinet space and drawers. For your convenience, there's a laundry room off of the kitchen. The master bedroom is generously sized with a walk-in closet and an en-suite bathroom, complete with a large garden tub and walk-in shower. The screened-in patio is spacious, cozy, and perfect for relaxing and enjoying the cooler weather. This home also features a carport and storage room. You'll be just around the corner from the Glenwood Estates community pool, shuffleboards, and clubhouse, all with low monthly fees. The recreation center is the perfect place to meet neighbors and friends for special events and activities. This home is conveniently located close to restaurants, beaches, shops, and other amenities. Schedule a private showing today and discover all that this home has to offer!

    Zillow last checked:

    Listing updated:

    Listed by:

    Ali Schaaff 727-463-3347,

    RE/MAX ACTION FIRST OF FLORIDA 813-749-0875

    Bought with:

    Andrea LaPlante, 595265

    SHIPWATCH REALTY INC

    Source: Stellar MLS,MLS#: U8217180MLS LogoOriginating MLS: Pinellas Suncoast

    Facts & features

    Interior

    Bedrooms & bathrooms
    • Bedrooms: 2
    • Bathrooms: 2
    • Full bathrooms: 2
    Rooms
    • Room types: Dining Room, Storage Rooms
    Primary bedroom
    • Features: Walk-In Closet(s)
    • Level: First
    • Dimensions: 14x16
    Bedroom 2
    • Features: Walk-In Closet(s)
    • Level: First
    Kitchen
    • Level: First
    • Dimensions: 10x12
    Living room
    • Level: First
    • Dimensions: 14x18
    Heating
    • Electric
    Cooling
    • Central Air
    Appliances
    • Included: Dishwasher, Electric Water Heater, Microwave, Range, Range Hood, Refrigerator, Washer
    • Laundry: Inside, Laundry Room
    Features
    • Cathedral Ceiling(s), Ceiling Fan(s), Primary Bedroom Main Floor, Walk-In Closet(s)
    • Flooring: Carpet, Vinyl
    • Doors: Sliding Doors
    • Windows: Window Treatments
    • Has fireplace: Yes
    • Fireplace features: Electric, Wood Burning
    Interior area
    • Total structure area: 1,900
    • Total interior livable area: 1,300 sqft

    Property

    Parking
    • Total spaces: 1
    • Parking features: Driveway
    • Carport spaces: 1
    • Has uncovered spaces: Yes
    Features
    • Levels: One
    • Stories: 1
    • Patio & porch: Screened, Side Porch
    • Exterior features: Lighting, Rain Gutters
    • Waterfront features: Lake
    Lot
    • Size: 3,676 Square Feet
    • Dimensions: 50 x 74
    Details
    • Parcel number: 083015312750001860
    • Zoning: R-6
    • Special conditions: None

    Construction

    Type & style
    • Home type: MobileManufactured
    • Property subtype: Mobile Home
    Materials
    • Vinyl Siding
    • Foundation: Crawlspace
    • Roof: Metal,Roof Over
    Condition
    • New construction: No
    • Year built: 1983

    Utilities & green energy

    • Sewer: Public Sewer
    • Water: Public
    • Utilities for property: Cable Available, Electricity Connected, Public, Sewer Connected, Water Connected

    Community & HOA

    Community
    • Features: Fishing, Lake, Association Recreation - Owned, Buyer Approval Required, Clubhouse, Deed Restrictions, Fitness Center, Gated Community - No Guard, Golf Carts OK, Pool
    • Security: Smoke Detector(s)
    • Pet fee: $0 monthly
    • Senior community: Yes
    • Subdivision: GLENWOOD ESTATES INC CONCO
    HOA
    • Has HOA: Yes
    • Amenities included: Clubhouse, Shuffleboard Court
    • Services included: Cable TV, Community Pool, Reserve Fund, Internet, Maintenance Grounds, Manager, Pool Maintenance, Private Road, Sewer, Trash, Water
    • HOA fee: $260 monthly
    • HOA name: Denise Swartz
    • HOA phone: 727-596-2040
    Location
    • Region: Largo

    Financial & listing details

    • Price per square foot: $162/sqft
    • Tax assessed value: $189,441
    • Annual tax amount: $1,825
    • Date on market: 10/12/2023
    • Cumulative days on market: 1 day
    • Listing terms: Cash
    • Ownership: Fee Simple
    • Total actual rent: 0
    • Electric utility on property: Yes
    • Road surface type: Paved
    • Body type: Double Wide

    Price history

    DateEventPrice
    11/17/2023Sold$210,000+2.4%$162/sqft
    Source: Stellar MLS #U8217180 Report a problem
    10/13/2023Pending sale$205,000$158/sqft
    Source: Stellar MLS #U8217180 Report a problem
    10/12/2023Listed for sale$205,000+3%$158/sqft
    Source: Stellar MLS #U8217180 Report a problem
    4/1/2022Sold$199,000+5.3%$153/sqft
    Source: Public Record Report a problem
    1/18/2022Pending sale$189,000$145/sqft
    Source: Stellar MLS #U8148587 Report a problem
    1/12/2022Listed for sale$189,000+188.5%$145/sqft
    Source: Stellar MLS #U8148587 Report a problem
    3/10/2010Sold$65,500$50/sqft
    Source: Public Record Report a problem

    Public tax history

    YearProperty taxesTax assessment
    2025$3,482 +6.6%$189,441 +5.4%
    2024$3,267 +60.8%$179,698 +22.4%
    2023$2,032 +11.4%$146,773 +81.6%
    2022$1,825 +15.7%$80,841 +10%
    2021$1,578 -5.8%$73,492 -4.2%
    2020$1,675 +3.6%$76,712 +6%
    2019$1,616 $72,369 +1.3%
    2018$1,616 +2.8%$71,415 +15.9%
    2017$1,573 +13.5%$61,606 +5.5%
    2016$1,386 -0.1%$58,395 -3.2%
    2015$1,386 +11.8%$60,319 +19.4%
    2014$1,240 +6.2%$50,530 +8%
    2013$1,168 -3.5%$46,798 -13.4%
    2012$1,211 $54,009 -4.9%
    2011-- $56,778 +9.2%
    2010-- $51,983 +2.7%
    2009-- $50,616 -16.8%
    2004$473 +3.5%$60,800 +15.4%
    2003$457 +13.7%$52,700 -0.2%
    2002$402 $52,800 +10.7%
    2001$402 $47,700
    Find assessor info on the county website

    Neighborhood: 33774

    Nearby schools

    GreatSchools rating
    Get a cash offer in 3 minutes
    Find out how much your home could sell for in as little as 3 minutes with a no-obligation cash offer.
    Estimated market value
    $195,300
    Get a cash offer in 3 minutes
    Find out how much your home could sell for in as little as 3 minutes with a no-obligation cash offer.
    Estimated market value
    $195,300