Skip main navigation
Sold for $170,000
  • $170,000

    12501 ULMERTON ROAD #241, LARGO, FL 33774

    2beds
    1,152sqft
    Mobile Home
    Built in 1978
    4,195 Square Feet Lot
    $166,300 Zestimate®
    $148/sqft
    $-- Estimated rent

    Home value

    $166,300

    $151,000 - $183,000

    Not available

    Zestimate® history
    Loading
    Loading...

    Owner options

    List your home for rent

    Find your next renter with Zillow Rental Manager. Plus, with online applications, you can quickly screen prospective tenants – for free.

    Learn more
    Refinance and save

    $1,561/mo

    Est. payment

    Refinancing to a lower rate could help reduce your monthly payments and save thousands over the life of the loan.

    See today's rates

    $1,561/mo

    Est. payment

    Explore your selling options

    Work with a Zillow partner agent

    Leverage their expertise and Zillow's premium Showcase listings to get your home seen by more buyers.

    Get started

    List with your own agent

    Get your home in front of millions of buyers by listing it on Zillow.

    Learn how to do it

    Sell it yourself

    Take full control of how buyers see your home on Zillow by listing For Sale by Owner (FSBO).

    List your home

    What's special

    Waterfront livingEnsuite bathroomDeck overlooking the lakeSerene viewsOversized lotPrivate retreatGenerously sized lot
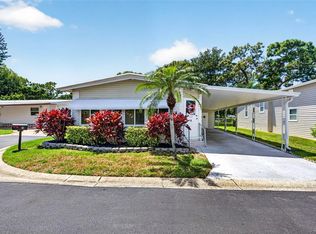
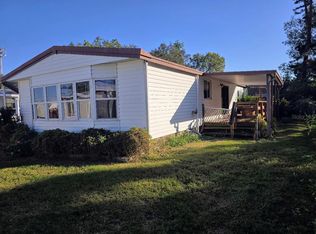
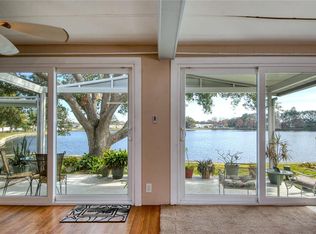
    Under Contract …Accepting Backup Offers…RARE Lakefront Double Wide in Highly Sought after Glenwood Estates. This Hidden Gem -Age qualified Park is one of the few Resident-Owned Communities where you OWN the land! Enjoy waterfront living in this spacious lakefront double wide home perfectly designed for comfort and convenience. Featuring 2 large bedrooms, each with walk-in closets and 2 bathrooms, this home offers plenty of room for relaxation and storage. Interior: The primary bedroom overlooks the lake and boasts an ensuite bathroom with a shower and seperate vanity area as well as a large walk-in closet, creating a true private retreat. The Guest Bedroom suite also has a walk in closet and built in Desk and storage area. The bright, light-filled Florida room provides the perfect space to take in the serene views, while the pass-through kitchen makes entertaining easy and connects seamlessly to the dining room, complete with built-in shelves and additional storage. This home comes Furnished for an easy transition to your next Florida home. Exterior: Situated on a generously sized lot with open green space around it, your are immediately drawn to the Deck overlooking the Lake creating a serene space to enjoy your morning coffee or a great book. Outside, the large 35 ft. carport accommodating two cars and a golf cart, and the oversized lot that gives you extra privacy and space. Just steps from the pool, this home is ideal for enjoying the Florida lifestyle year-round..Glenwood Estates is one of the few resident-owned manufactured home communities where buyers can obtain traditional financing—you own the land outright?. The community offers a heated pool, lakeside shuffleboard courts, a fishing dock, and a clubhouse with billiards, a library, and a full calendar of social activities. The low $320/month HOA covers internet, cable, water/sewer, lawn care, and trash pickup. Located just 3.5 miles from Our Award Winning Beaches and close to shopping, dining, several golf courses, and both Clearwater-St. Pete and Tampa International Airports, Glenwood Estates delivers the Florida lifestyle you’ve been searching for—with financing available, no Flood Zone, and Pet Friendly. These Lakefront units are rare so call today for your private showing.

    Zillow last checked:

    Listing updated:

    Listed by:

    Holly Frandeka 727-244-0300,

    CHARLES RUTENBERG REALTY INC 727-538-9200

    Bought with:

    Cathy Nuebling, 3418396

    WILSON REALTY LLC

    Source: Stellar MLS,MLS#: TB8416151MLS LogoOriginating MLS: Suncoast Tampa

    Facts & features

    Interior

    Bedrooms & bathrooms
    • Bedrooms: 2
    • Bathrooms: 2
    • Full bathrooms: 2
    Rooms
    • Room types: Bonus Room, Florida Room
    Primary bedroom
    • Features: Ceiling Fan(s), En Suite Bathroom, Shower No Tub, Walk-In Closet(s)
    • Level: First
    • Area: 180 Square Feet
    • Dimensions: 12x15
    Bedroom 2
    • Features: Ceiling Fan(s), Built-in Features, Walk-In Closet(s)
    • Level: First
    • Area: 121 Square Feet
    • Dimensions: 11x11
    Dining room
    • Features: Built-In Shelving
    • Level: First
    • Area: 144 Square Feet
    • Dimensions: 12x12
    Florida room
    • Level: First
    • Area: 140 Square Feet
    • Dimensions: 10x14
    Kitchen
    • Features: Pantry
    • Level: First
    • Area: 110 Square Feet
    • Dimensions: 10x11
    Living room
    • Features: Ceiling Fan(s)
    • Level: First
    • Area: 336 Square Feet
    • Dimensions: 14x24
    Heating
    • Central
    Cooling
    • Central Air
    Appliances
    • Included: Dishwasher, Disposal, Dryer, Electric Water Heater, Microwave, Range, Range Hood, Refrigerator, Washer
    • Laundry: Other
    Features
    • Ceiling Fan(s), High Ceilings, Living Room/Dining Room Combo, Thermostat, Walk-In Closet(s)
    • Flooring: Laminate
    • Doors: Sliding Doors
    • Windows: Drapes, Rods, Shutters, Window Treatments
    • Has fireplace: No
    • Furnished: Yes
    Interior area
    • Total structure area: 1,260
    • Total interior livable area: 1,152 sqft

    Property

    Parking
    • Total spaces: 2
    • Parking features: Carport
    • Carport spaces: 2
    Features
    • Levels: One
    • Stories: 1
    • Patio & porch: Deck
    • Exterior features: Awning(s), Private Mailbox, Storage
    • Has private pool: Yes
    • Pool features: Gunite, In Ground
    • Has view: Yes
    • View description: Water
    • Water view: Water
    Lot
    • Size: 4,195 Square Feet
    • Dimensions: 55 x 75
    Details
    • Parcel number: 083015312750002410
    • Zoning: R-6
    • Special conditions: None

    Construction

    Type & style
    • Home type: MobileManufactured
    • Property subtype: Mobile Home
    Materials
    • Vinyl Siding
    • Foundation: Crawlspace, Other
    • Roof: Metal
    Condition
    • New construction: No
    • Year built: 1978

    Utilities & green energy

    • Sewer: Public Sewer
    • Water: Canal/Lake For Irrigation
    • Utilities for property: Cable Available, Electricity Connected, Public, Sewer Connected, Water Connected

    Community & HOA

    Community
    • Features: Buyer Approval Required, Clubhouse, Gated Community - No Guard, Golf Carts OK, Pool
    • Pet fee: $0 monthly
    • Senior community: Yes
    • Subdivision: GLENWOOD ESTATES INC CONCO
    HOA
    • Has HOA: Yes
    • Amenities included: Clubhouse, Pool, Recreation Facilities, Shuffleboard Court
    • HOA fee: $320 monthly
    • HOA name: Denise Schwartz
    • HOA phone: 727-596-2040
    Location
    • Region: Largo

    Financial & listing details

    • Price per square foot: $148/sqft
    • Tax assessed value: $131,349
    • Annual tax amount: $674
    • Date on market: 8/15/2025
    • Cumulative days on market: 5 days
    • Listing terms: Cash,Conventional
    • Ownership: Condominium
    • Total actual rent: 0
    • Electric utility on property: Yes
    • Road surface type: Asphalt, Paved
    • Body type: Double Wide

    Price history

    DateEventPrice
    10/6/2025Sold$170,000-5.5%$148/sqft
    Source: Stellar MLS #TB8416151 Report a problem
    8/20/2025Pending sale$179,900$156/sqft
    Source: Stellar MLS #TB8416151 Report a problem
    8/15/2025Listed for sale$179,900-9.5%$156/sqft
    Source: Stellar MLS #TB8416151 Report a problem
    3/6/2025Listing removed$198,699$172/sqft
    Source: Stellar MLS #TB8328368 Report a problem
    2/5/2025Price change$198,699-2.5%$172/sqft
    Source: Stellar MLS #TB8328368 Report a problem
    1/14/2025Price change$203,6990%$177/sqft
    Source: Stellar MLS #TB8328368 Report a problem
    12/8/2024Listed for sale$203,700+58.6%$177/sqft
    Source: Stellar MLS #TB8328368 Report a problem
    4/7/2005Sold$128,400+42.7%$111/sqft
    Source: Public Record Report a problem
    5/29/2003Sold$90,000$78/sqft
    Source: Public Record Report a problem

    Public tax history

    YearProperty taxesTax assessment
    2025$710 +5.2%$71,375 +2.9%
    2024$675 -0.7%$69,363 +3%
    2023$680 +0.5%$67,343 +3%
    2022$676 -3.3%$65,382 +3%
    2021$700 -0.9%$63,478 +1.4%
    2020$706 -0.4%$62,602 +2.3%
    2019$709 $61,195 +1.9%
    2018$709 -0.6%$60,054 +2.1%
    2017$713 -0.4%$58,819 +2.1%
    2016$716 -1.6%$57,609 +0.7%
    2015$728 +0.4%$57,209 +0.8%
    2014$725 -2.5%$56,755 -2.4%
    2013$744 -0.7%$58,122 -20%
    2012$749 $72,671 +0.9%
    2011-- $72,006 +1.5%
    2010-- $70,942 -1.3%
    2009-- $71,889 +4.3%
    2004$1,016 +88.4%$68,900 +23%
    2003$539 +13.2%$56,000 +7.9%
    2002$476 $51,900 -1%
    2001$476 $52,400
    Find assessor info on the county website

    Neighborhood: 33774

    Nearby schools

    GreatSchools rating
    Get a cash offer in 3 minutes
    Find out how much your home could sell for in as little as 3 minutes with a no-obligation cash offer.
    Estimated market value
    $166,300
    Get a cash offer in 3 minutes
    Find out how much your home could sell for in as little as 3 minutes with a no-obligation cash offer.
    Estimated market value
    $166,300