
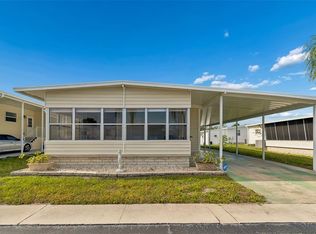
Welcome to Glenwood Estates, a beautifully maintained 55+ community where you own the land and enjoy easy, low-maintenance Florida living. Ideally located just steps from the clubhouse, heated pool, and scenic lake, this well-cared-for home offers the perfect setup for a full-time residence or seasonal snowbird retreat. This home has been thoughtfully updated and meticulously maintained, featuring newer appliances, granite countertops, updated subflooring, new ceiling fans, and a 2020 HVAC system. Recent inspections confirm the roof and electrical panel are in good condition, giving added confidence to the next owner. Enjoy outdoor living with a fully enclosed front porch, covered carport and patio area, plus a spacious workshop/storage room perfect for hobbies or beach gear. The property is accented by mature landscaping, including a fruit-producing avocado tree and plum tree, creating your own private slice of Florida. Most furnishings—including a golf cart!—convey, making this a truly turnkey opportunity. Glenwood Estates offers an active lifestyle with a clubhouse, pool, and full social calendar, while the HOA covers sewer, trash, cable, internet, and lawn care for added convenience. Located just minutes from Gulf beaches, shopping, dining, and airports, this is an exceptional opportunity to enjoy the Florida lifestyle at an affordable price point.
For sale
Price cut: $10.1K (7/8)
$179,865
12501 ULMERTON ROAD #33, LARGO, FL 33774
2beds
1,152sqft
Manufactured Home, Single Family Residence
Built in 1978
3,772 Square Feet Lot
$-- Zestimate®
$156/sqft
$260/mo HOA
What's special
- 110 days |
- 122 |
- 4 |
Zillow last checked:
Listing updated:
Listed by:
Madelyn Donlin 231-492-3061,
BHHS FLORIDA PROPERTIES GROUP 813-251-2002
Source: Stellar MLS,MLS#: TB8500470 Originating MLS: Suncoast Tampa
Originating MLS: Suncoast Tampa
Facts & features
Interior
Bedrooms & bathrooms
- Bedrooms: 2
- Bathrooms: 2
- Full bathrooms: 2
Primary bedroom
- Features: Built-in Closet
- Level: First
- Area: 180 Square Feet
- Dimensions: 15x12
Bedroom 2
- Features: Built-in Closet
- Level: First
- Area: 120 Square Feet
- Dimensions: 12x10
Primary bathroom
- Features: Shower No Tub
- Level: First
Balcony porch lanai
- Level: First
- Area: 180 Square Feet
- Dimensions: 20x9
Dinette
- Level: First
- Area: 99 Square Feet
- Dimensions: 11x9
Kitchen
- Features: Breakfast Bar
- Level: First
- Area: 252 Square Feet
- Dimensions: 21x12
Living room
- Level: First
- Area: 228 Square Feet
- Dimensions: 19x12
Heating
- Central, Electric
Cooling
- Central Air
Appliances
- Included: Oven, Cooktop, Dryer, Electric Water Heater, Freezer, Refrigerator, Washer
- Laundry: In Garage
Features
- Ceiling Fan(s), Eating Space In Kitchen, L Dining, Living Room/Dining Room Combo, Primary Bedroom Main Floor, Solid Surface Counters
- Flooring: Carpet, Vinyl
- Doors: Sliding Doors
- Has fireplace: No
- Furnished: Yes
Interior area
- Total structure area: 1,986
- Total interior livable area: 1,152 sqft
Property
Parking
- Total spaces: 2
- Parking features: Golf Cart Parking, Off Street
- Carport spaces: 2
Features
- Levels: One
- Stories: 1
- Patio & porch: Enclosed, Front Porch
- Exterior features: Irrigation System, Lighting, Rain Gutters, Storage
- Pool features: Heated, In Ground
- Waterfront features: Lake
Lot
- Size: 3,772 Square Feet
- Dimensions: 50 x 74
- Features: Cul-De-Sac, In County, Landscaped, Near Public Transit, Street Dead-End, Unincorporated
- Residential vegetation: Fruit Trees, Trees/Landscaped
Details
- Additional structures: Shed(s), Storage
- Parcel number: 083015312750000330
- Zoning: R-6
- Special conditions: None
Construction
Type & style
- Home type: MobileManufactured
- Architectural style: Other
- Property subtype: Manufactured Home, Single Family Residence
Materials
- Metal Frame, Metal Siding, Vinyl Siding
- Foundation: Crawlspace
- Roof: Roof Over
Condition
- Completed
- New construction: No
- Year built: 1978
Utilities & green energy
- Sewer: Public Sewer
- Water: Canal/Lake For Irrigation, Public
- Utilities for property: Cable Connected, Electricity Connected, Fire Hydrant, Public, Street Lights, Water Connected
Community & HOA
Community
- Features: Lake, Association Recreation - Owned, Buyer Approval Required, Clubhouse, Deed Restrictions, Golf Carts OK, Pool
- Security: Smoke Detector(s)
- Pet fee: $0 monthly
- Senior community: Yes
- Subdivision: GLENWOOD ESTATES INC CONCO
HOA
- Has HOA: Yes
- Amenities included: Clubhouse, Maintenance, Pool, Recreation Facilities, Shuffleboard Court
- Services included: Cable TV, Community Pool, Reserve Fund, Internet, Maintenance Grounds, Pool Maintenance, Recreational Facilities, Sewer, Trash
- HOA fee: $260 monthly
- HOA name: Denise Swartz
- HOA phone: 727-596-2040
Location
- Region: Largo
Financial & listing details
- Price per square foot: $156/sqft
- Tax assessed value: $112,988
- Annual tax amount: $615
- Date on market: 4/24/2026
- Cumulative days on market: 76 days
- Listing terms: Cash,Conventional
- Ownership: Condominium
- Total actual rent: 0
- Electric utility on property: Yes
- Road surface type: Paved
- Body type: Double Wide
Estimated market value
Not available
Estimated sales range
Not available
Not available
Price history
| Date | Event | Price |
|---|---|---|
| 7/8/2026 | Price change | $179,865-5.3%$156/sqft |
Source:  Stellar MLS #TB8500470 Report a problem Stellar MLS #TB8500470 Report a problem | ||
| 4/24/2026 | Listed for sale | $189,950+231.8%$165/sqft |
Source: Stellar MLS #TB8500470 Report a problem | ||
| 7/22/2016 | Sold | $57,250-11.8%$50/sqft |
Source: Stellar MLS #U7773801 Report a problem | ||
| 6/30/2016 | Pending sale | $64,888$56/sqft |
Source: IMAPP REALTY GROUP #U7773801 Report a problem | ||
| 4/12/2016 | Listed for sale | $64,888$56/sqft |
Source: IMAPP REALTY GROUP #U7773801 Report a problem | ||
Public tax history
| Year | Property taxes | Tax assessment |
|---|---|---|
| 2025 | $634 +5.5% | $67,642 +2.9% |
| 2024 | $602 -0.8% | $65,736 +3% |
| 2023 | $607 +0.5% | $63,821 +3% |
| 2022 | $604 -3.6% | $61,962 +3% |
| 2021 | $627 -1% | $60,157 +1.4% |
| 2020 | $633 -0.4% | $59,326 +2.3% |
| 2019 | $636 | $57,992 +1.9% |
| 2018 | $636 -0.6% | $56,911 +2.1% |
| 2017 | $640 -48.1% | $55,740 +7.6% |
| 2016 | $1,234 +3.5% | $51,821 -0.5% |
| 2015 | $1,192 +12.8% | $52,091 +23.2% |
| 2014 | $1,057 +6.3% | $42,294 +8.3% |
| 2013 | $994 -5.1% | $39,063 -16.5% |
| 2012 | $1,048 | $46,764 -6.2% |
| 2011 | -- | $49,874 +2% |
| 2010 | -- | $48,896 -2.6% |
| 2009 | -- | $50,193 -9.4% |
| 2004 | $1,296 +17.7% | $55,400 +18.4% |
| 2003 | $1,102 +1.9% | $46,800 -1.1% |
| 2002 | $1,081 | $47,300 -1.3% |
| 2001 | $1,081 | $47,900 |
Find assessor info on the county website
Monthly payment
Climate risks
Neighborhood: 33774
Nearby schools
GreatSchools rating
- 10/10Oakhurst Elementary SchoolGrades: PK-5Distance: 1.4 mi
- 7/10Seminole Middle SchoolGrades: 6-8Distance: 2.4 mi
- 6/10Largo High SchoolGrades: PK,9-12Distance: 3 mi
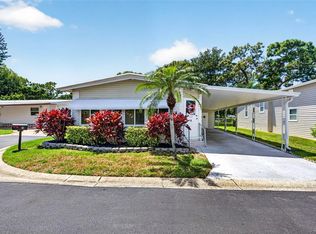
- $190,0002 bd2 ba1k sqft12501 Ulmerton Rd LOT 5, Largo, FL 33774For Sale
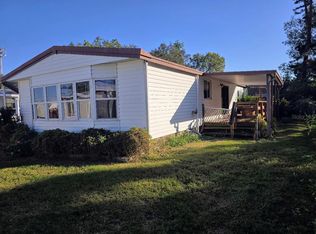
- $104,0002 bd2 ba1.4k sqft12501 Ulmerton Rd LOT 6, Largo, FL 33774Sold
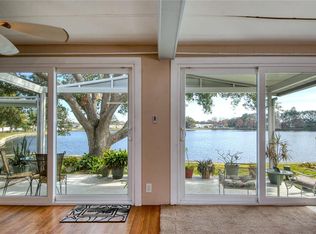
- $125,0002 bd2 ba1k sqft12501 Ulmerton Rd LOT 19, Largo, FL 33774Sold
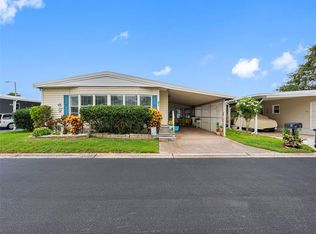
- $227,5002 bd2 ba1.5k sqft12501 Ulmerton Rd LOT 21, Largo, FL 33774Sold
- $120,0002 bd2 ba1k sqft12501 Ulmerton Rd LOT 64, Largo, FL 33774Sold
- $159,0002 bd2 ba864 sqft12501 Ulmerton Rd LOT 71, Largo, FL 33774Sold
- $207,0003 bd2 ba1.2k sqft12501 Ulmerton Rd LOT 82, Largo, FL 33774Sold
- $155,0002 bd2 ba1k sqft12501 Ulmerton Rd LOT 89, Largo, FL 33774Sold
Similar homes
- $168,0002 bd2 ba1k sqft12501 ULMERTON ROAD #128, LARGO, FL 33774For Sale
 MLS ID #TB8469941, Carl Galler, REALTY EXPERTS. Stellar MLS
 - $215,0003 bd2 ba1.4k sqft12701 126TH AVENUE #63, LARGO, FL 33774For Sale
 MLS ID #TB8510131, Holly Frandeka, CHARLES RUTENBERG REALTY INC. Stellar MLS
 - $175,0002 bd2 ba1.1k sqft257 SAGO PALM STREET, LARGO, FL 33778For Sale
 MLS ID #TB8483024, Richard Boswell, KELLER WILLIAMS TAMPA PROPERTIES. Stellar MLS
 - $165,0002 bd2 ba1.1k sqft12651 SEMINOLE BOULEVARD #15I, LARGO, FL 33778For Sale
 MLS ID #TB8495754, Holly Frandeka, CHARLES RUTENBERG REALTY INC. Stellar MLS
 - $180,0002 bd2 ba1.2k sqft10343 MAGNOLIA LANE #180, LARGO, FL 33773For SaleMLS ID #TB8452306, Kevin Deeley, KELLER WILLIAMS REALTY- PALM HARBOR. Stellar MLS
- $194,9002 bd2 ba1.2k sqft1100 BELCHER ROAD S #633, LARGO, FL 33771For SaleMLS ID #TB8517174, Gina Poore', RE/MAX ACTION FIRST OF FLORIDA. Stellar MLS
- $185,0002 bd2 ba1.1k sqft1100 BELCHER ROAD S #663, LARGO, FL 33771For SaleMLS ID #TB8499985, Gina Poore', RE/MAX ACTION FIRST OF FLORIDA. Stellar MLS
- $178,0002 bd2 ba1.6k sqft1100 BELCHER ROAD S #502, LARGO, FL 33771For SaleMLS ID #TB8486595, Sara Rinehart, JASON MITCHELL REAL ESTATE FLO. Stellar MLS
- $199,9002 bd2 ba1.1k sqft12760 INDIAN ROCKS ROAD #510, LARGO, FL 33774For SaleMLS ID #TB8469628, Katherine Schoelch, KELLER WILLIAMS REALTY PORTFOLIO COLLECTION. Stellar MLS
- $160,0002 bd2 ba1.3k sqft12760 INDIAN ROCKS ROAD #119, LARGO, FL 33774For SaleMLS ID #TB8450269, Greg Atamyildiz, COMPASS FLORIDA LLC. Stellar MLS
- $212,0002 bd2 ba1.1k sqft1100 BELCHER ROAD S #759, LARGO, FL 33771For SaleMLS ID #TB8534090, Brenda Bianchi, BIANCHI REALTY & PROPERTY MANAGEMENT INC.. Stellar MLS
- $130,0002 bd2 ba1.2k sqft106 THATCH PALM STREET W, LARGO, FL 33770For SaleMLS ID #TB8496638, Maryann Spearman, BHHS FLORIDA PROPERTIES GROUP. Stellar MLS
- $155,0002 bd2 ba1k sqft9900 ULMERTON ROAD #242, LARGO, FL 33771For SaleMLS ID #TB8497257, Joe Newman, KELLER WILLIAMS REALTY PORTFOLIO COLLECTION. Stellar MLS
- $174,9002 bd2 ba1.4k sqft9790 66TH STREET N #357, PINELLAS PARK, FL 33782For SaleMLS ID #TB8527951, Robbyn Quandt PLLC, FUTURE HOME REALTY INC. Stellar MLS
- $165,0002 bd2 ba1.1k sqft1100 BELCHER ROAD S #197, LARGO, FL 33771For SaleMLS ID #TB8484797, Gina Poore', RE/MAX ACTION FIRST OF FLORIDA. Stellar MLS
- $155,0002 bd2 ba1.2k sqft2000 E BAY DRIVE #132, LARGO, FL 33771For SaleMLS ID #TB8490033, Nicole Garmany, LPT REALTY, LLC. Stellar MLS
- $155,0002 bd2 ba1k sqft7880 54TH AVENUE N #38, ST PETERSBURG, FL 33709For SaleMLS ID #TB8477926, Jac Smith, KELLER WILLIAMS ST PETE REALTY. Stellar MLS
- $115,0002 bd2 ba888 sqft2000 E BAY DRIVE #25, LARGO, FL 33771For SaleMLS ID #TB8535218, Mike Sanders, HOMES BY SANDERS REALTY. Stellar MLS
- $159,0002 bd2 ba1.2k sqft34236 CANAL DRIVE N #236, PINELLAS PARK, FL 33781For SaleMLS ID #TB8488145, Connie Stewart, FLORIDA DRIVEN REAL ESTATE. Stellar MLS
- $175,0002 bd2 ba1.2k sqft410 DOLPHIN DRIVE S, OLDSMAR, FL 34677For SaleMLS ID #TB8515822, David Mayhew, CHARLES RUTENBERG REALTY INC. Stellar MLS
