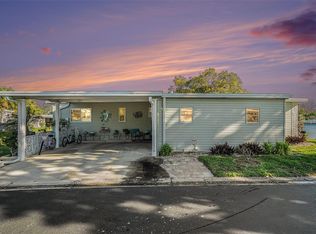
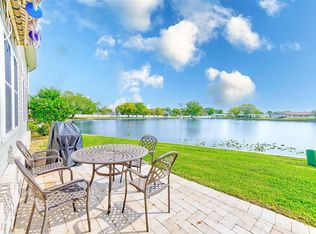
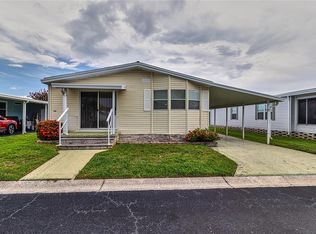
Are you ready for fun, maintenance free living in the 55+ community of Glenwood Estates? This metal-framed 1993 home is attractively priced and comes with a host of recent upgrades that eliminate typical concerns of manufactured homes. Although the property was well maintained from the start, the current owners have gone above and beyond to secure its future—with most improvements backed by warranties (some even lifetime). Recent enhancements include a new vapor barrier and roof (completed this year), a premium Square D electrical panel (2022), repiped plumbing (2023), fresh interior paint (2023), a 2020 A/C unit covered by a 10 year warranty and maintenance contract through 2027, a 2019 water heater, upgraded bathroom to tile plank flooring and comfort-height toilets (2024), and a new refrigerator (2024). Flooded with natural light thanks to its south-facing orientation, the home features crisp, double-pane white-framed windows and tall, vaulted ceilings that create a spacious, inviting atmosphere. Move right in—the residence comes fully furnished with sofas, TVs, dining sets, beds, dressers, tableware, and all major appliances, including an in house washer and dryer neatly stored in an interior closet. The primary bedroom features a king-sized bed and en suite bathroom, while the guest room, fitted with a queen-sized bed, has been barely used. Key systems like the electrical panel and water heater are conveniently located indoors for added protection. The kitchen offers a versatile breakfast bar that doubles as a cooking island, with a dining area that comfortably seats four or up to six with the table leaf installed. Ceiling fans are thoughtfully placed throughout, including in the tiled sunroom with sliding windows—a space ideal for year round storage or displaying your favorite plants. Outside, enjoy a carport that accommodates two tandem vehicles (or a car and golf cart) and a metal-sided utility shed on a concrete pad, perfect for projects or storing beach gear (with Indian Rocks Beach less than 5 miles away). Within the community, you’ll find a heated pool, outdoor shuffleboard along the lakeshore, fishing lake, and a lively clubhouse featuring a pool table, table shuffleboard, library, and puzzle tables—plus the occasional disco ball night! Monthly dues of $320 cover internet, cable, water/sewer, twice weekly garbage collection, and lawn care. Ideally situated, the home is just a short walk from the pool yet set back from the hustle and bustle. It’s close to the beach without the concerns of a flood zone, and nearby grocery stores, restaurants, shopping, a car wash, and a golf course provide convenience. With strict rental limits ensuring a stable community—and with you owning the land beneath—this home offers peace of mind and exceptional value. Ask your Realtor for the property feature sheet and come see this lightly used, meticulously cared-for home. You won’t be disappointed!
Sold for $182,000
Zillow last checked:
Listing updated:
Bought with:
Erik Gil, 3564724
JASON MITCHELL REAL ESTATE FLO
Source: Stellar MLS,MLS#: TB8352828 Originating MLS: Suncoast Tampa
Originating MLS: Suncoast Tampa
Price history
| Date | Event | Price |
|---|---|---|
| 4/24/2025 | Sold | $182,000-1.6%$205/sqft |
Source:  Stellar MLS #TB8352828 Report a problem Stellar MLS #TB8352828 Report a problem | ||
| 2/28/2025 | Pending sale | $185,000$209/sqft |
Source: Stellar MLS #TB8352828 Report a problem | ||
| 2/22/2025 | Listed for sale | $185,000+54.3%$209/sqft |
Source: Stellar MLS #TB8352828 Report a problem | ||
| 11/18/2024 | Listing removed | $119,900$135/sqft |
Source: Stellar MLS #U8139679 Report a problem | ||
| 11/18/2023 | Listing removed | -- |
Source: Stellar MLS #U8139679 Report a problem | ||
| 11/19/2021 | Sold | $119,900$135/sqft |
Source: Public Record Report a problem | ||
| 10/22/2021 | Pending sale | $119,900$135/sqft |
Source: Stellar MLS #U8139679 Report a problem | ||
| 10/18/2021 | Listed for sale | $119,900+107.1%$135/sqft |
Source: Stellar MLS #U8139679 Report a problem | ||
| 3/22/2001 | Sold | $57,900$65/sqft |
Source: Public Record Report a problem | ||

Get a cash offer in 3 minutes
Find out how much your home could sell for in as little as 3 minutes with a no-obligation cash offer.
Estimated market value
$174,900
