Welcome home to this charming 3-bedroom, 1-bath single-family residence in Cleveland! Featuring a welcoming front porch, this home offers the perfect spot to relax and enjoy the neighborhood. Inside, you'll find a functional layout with comfortable living spaces and a full basement providing additional storage or future possibilities. Step outside to enjoy the covered patio located just off the garage, ideal for entertaining or unwinding outdoors. Conveniently situated within walking distance of two neighborhood parks, you'll appreciate the easy access to green space and recreation. Whether you're a first-time buyer, downsizing, or looking to add to your investment portfolio, this property offers great potential in a convenient Cleveland location.
Pending
$175,000
12501 Wayland Ave, Cleveland, OH 44111
3beds
1,936sqft
Single Family Residence
Built in 1928
4,621 Square Feet Lot
$-- Zestimate®
$90/sqft
$-- HOA
What's special
Functional layoutComfortable living spacesWelcoming front porch
- 25 days |
- 1,006 |
- 51 |
Likely to sell faster than
Zillow last checked:
Listing updated:
Listed by:
Jessica Presutto 440-787-6707 jessicalpresutto@gmail.com,
RE/MAX Crossroads Properties
Source: MLS Now,MLS#: 5219779 Originating MLS: Lorain County Association Of REALTORS
Originating MLS: Lorain County Association Of REALTORSFacts & features
Interior
Bedrooms & bathrooms
- Bedrooms: 3
- Bathrooms: 1
- Full bathrooms: 1
Primary bedroom
- Description: window seat,Flooring: Hardwood
- Level: Second
- Dimensions: ND x ND
Bedroom
- Description: hardwood is underneath the carpet.,Flooring: Carpet
- Level: Second
- Dimensions: ND x ND
Bedroom
- Description: Flooring: Hardwood
- Features: Window Treatments
- Level: Second
- Dimensions: ND x ND
Bathroom
- Description: Jetted tub,Flooring: Linoleum
- Level: Second
- Dimensions: ND x ND
Dining room
- Description: celing fan, hardwood flooring under carpet,Flooring: Carpet
- Level: First
- Dimensions: ND x ND
Dining room
- Features: Window Treatments
- Level: First
- Dimensions: 12 x 12
Kitchen
- Description: all appliances stay,Flooring: Laminate
- Level: First
- Dimensions: ND x ND
Laundry
- Level: Lower
- Dimensions: ND x ND
Living room
- Description: electric fireplace, 2yr old carpet, ceiling fan, hardwood flooring under carpet,Flooring: Carpet
- Features: Fireplace
- Level: First
- Dimensions: ND x ND
Heating
- Forced Air, Gas
Cooling
- Central Air, Ceiling Fan(s)
Appliances
- Included: Dryer, Disposal, Microwave, Range, Refrigerator, Washer
- Laundry: Inside, In Basement, Laundry Tub, Sink
Features
- Ceiling Fan(s), Laminate Counters, Pantry, Natural Woodwork, Jetted Tub
- Windows: Triple Pane Windows
- Basement: Full,Storage Space,Unfinished
- Number of fireplaces: 1
- Fireplace features: Electric, Living Room, Other
Interior area
- Total structure area: 1,936
- Total interior livable area: 1,936 sqft
- Finished area above ground: 1,232
- Finished area below ground: 704
Video & virtual tour
Property
Parking
- Total spaces: 1
- Parking features: Covered, Driveway, Detached, Garage, Garage Door Opener, Paved
- Garage spaces: 1
Features
- Levels: Two
- Stories: 2
- Patio & porch: Front Porch, Other, Patio
- Exterior features: Awning(s), Lighting, Private Yard, Rain Gutters
- Fencing: Full,Gate,Wood
- Has view: Yes
- View description: City, Neighborhood
Lot
- Size: 4,621 Square Feet
- Dimensions: 43 x 105
- Features: Cleared, City Lot, Front Yard, Landscaped, Near Public Transit, Rectangular Lot
Details
- Parcel number: 01823107
Construction
Type & style
- Home type: SingleFamily
- Architectural style: Colonial,Tudor
- Property subtype: Single Family Residence
Materials
- Aluminum Siding
- Foundation: Block
- Roof: Asphalt,Fiberglass
Condition
- Year built: 1928
Details
- Warranty included: Yes
Utilities & green energy
- Sewer: Public Sewer
- Water: Public
Green energy
- Water conservation: Rain Water Collection
Community & HOA
Community
- Features: Public Transportation
HOA
- Has HOA: No
Location
- Region: Cleveland
Financial & listing details
- Price per square foot: $90/sqft
- Tax assessed value: $93,200
- Annual tax amount: $2,139
- Date on market: 6/26/2026
- Cumulative days on market: 26 days
- Listing terms: Cash,Conventional
Estimated market value
Not available
Estimated sales range
Not available
Not available
Price history
| Date | Event | Price |
|---|---|---|
| 7/2/2026 | Pending sale | $175,000$90/sqft |
Source:  MLS Now #5219779 Report a problem MLS Now #5219779 Report a problem | ||
| 6/26/2026 | Listed for sale | $175,000+264.6%$90/sqft |
Source: MLS Now #5219779 Report a problem | ||
| 5/8/1991 | Sold | $48,000$25/sqft |
Source: Agent Provided Report a problem | ||
Public tax history
| Year | Property taxes | Tax assessment |
|---|---|---|
| 2025 | $2,139 +0% | $32,620 |
| 2024 | $2,138 -2.1% | $32,620 +13.2% |
| 2023 | $2,185 +0.6% | $28,810 |
| 2022 | $2,173 +1% | $28,810 |
| 2021 | $2,151 +11.5% | $28,810 +29% |
| 2020 | $1,928 +5.6% | $22,330 |
| 2019 | $1,827 +2.8% | $22,330 |
| 2018 | $1,777 +11.3% | $22,330 +15.3% |
| 2017 | $1,596 +0.8% | $19,360 |
| 2016 | $1,583 | $19,360 |
| 2015 | $1,583 -5.4% | $19,360 -5% |
| 2014 | $1,674 +1.8% | $20,380 |
| 2013 | $1,643 +3.1% | $20,380 |
| 2012 | $1,595 +8.9% | $20,380 -16.3% |
| 2011 | $1,465 +0.2% | $24,360 |
| 2010 | $1,462 +0.8% | $24,360 |
| 2009 | $1,451 -6.5% | $24,360 -11% |
| 2008 | $1,552 +3.3% | $27,380 |
| 2007 | $1,502 +0.1% | $27,380 |
| 2006 | $1,500 +5.9% | $27,380 +11.4% |
| 2005 | $1,417 +1.2% | $24,580 |
| 2004 | $1,400 +1.1% | $24,580 |
| 2003 | $1,385 +11.8% | $24,580 +10.8% |
| 2002 | $1,239 -42.8% | $22,190 |
| 2001 | $2,168 +4.5% | $22,190 |
| 2000 | $2,075 | $22,190 |
Find assessor info on the county website
Monthly payment
Est. payment
Payment breakdown
Explore the cost of this home by adjusting the details. Changes won't be saved.Climate risks
Neighborhood: Jefferson
Nearby schools
GreatSchools rating
- 4/10Mary Church Terrell SchoolGrades: PK-8Distance: 0.6 mi
- 3/10The School Of OneGrades: 8-12Distance: 0.5 mi
- 4/10New Technology WestGrades: 9-12Distance: 0.3 mi
Schools provided by the listing agent
- District: Cleveland Municipal - 1809
Source: MLS Now. This data may not be complete. We recommend contacting the local school district to confirm school assignments for this home.
- $134,7002 bd1 ba990 sqft12505 Wayland Ave, Cleveland, OH 44111Off Market
- $144,6003 bd2 ba1k sqft12421 Wayland Ave, Cleveland, OH 44111Off Market
- $129,0003 bd1 ba1.1k sqft12417 Wayland Ave, Cleveland, OH 44111Off Market
- $134,3003 bd1 ba1k sqft12416 Kensington Ave, Cleveland, OH 44111Off Market
- $135,6003 bd1 ba1.2k sqft3777 W 128th St, Cleveland, OH 44111Off Market
- $130,2003 bd1 ba1.2k sqft12413 Wayland Ave, Cleveland, OH 44111Off Market
- $97,3002 bd1 ba720 sqft12412 Kensington Ave, Cleveland, OH 44111Off Market
- $124,4002 bd1 ba1.3k sqft3773 W 128th St, Cleveland, OH 44111Off Market
A local agent can set up tours, give advice and negotiate with sellers.
Similar homes
- $199,9003 bd1 ba1.2k sqft13101 Tyler Ave, Cleveland, OH 44111For Sale
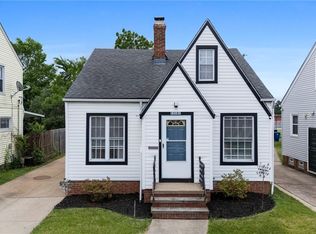 MLS ID #5218738, Eric Tepfenhart, JMG Ohio. MLS Now
 - $199,9002 bd1 ba1.4k sqft14410 Alger Rd, Cleveland, OH 44111For Sale
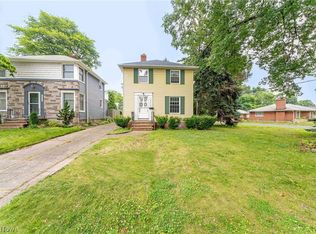 MLS ID #5225447, Sara Troyer, Keller Williams Greater Metropolitan. MLS Now
 - $190,0003 bd1 ba2k sqft12408 Sprecher Ave, Cleveland, OH 44135For Sale
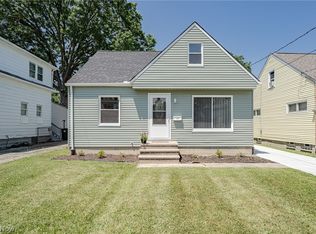 MLS ID #5226092, Terry Young, Keller Williams Greater Metropolitan. MLS Now
 - $235,0004 bd2 ba2.3k sqft3301 Warren Rd, Cleveland, OH 44111For Sale
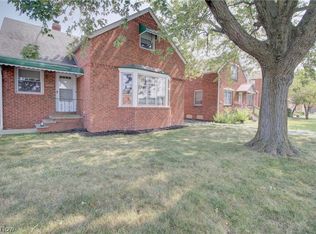 MLS ID #5228991, Julie L Hogston, Real of Ohio. MLS Now
 - $149,9993 bd1 ba1.3k sqft3491 W 99th St, Cleveland, OH 44102For SaleMLS ID #5224984, Joanatte Gheith, RE/MAX Omega. MLS Now
- $159,9003 bd1 ba1.1k sqft13311 Bellaire Rd, Cleveland, OH 44135For SaleMLS ID #5216613, Jaclyn P Cesaratto, Assad & Crea Realty Group. MLS Now
- $199,9003 bd2 ba1.3k sqft4612 W 156th St, Cleveland, OH 44135For SaleMLS ID #5224016, Kevin Ramsammy, RE/MAX Above & Beyond. MLS Now
- $246,0003 bd2 ba1.7k sqft14606 Bartter Ave, Cleveland, OH 44111For SaleMLS ID #5221063, Daniel Beirne, Opendoor Brokerage LLC. MLS Now
- $169,9004 bd2 ba1.5k sqft4301 Gamma Ave, Newburgh Heights, OH 44105For SaleMLS ID #5224335, Vincent Incorvia, EXP Realty, LLC.. MLS Now
- $175,0002 bd2 ba1k sqft6602 Flowerdale Ave, Cleveland, OH 44144For SaleMLS ID #5213381, Kim Martorana, EXP Realty, LLC.. MLS Now
- $169,9005 bd2 ba2.2k sqft4004 E 41st St, Newburgh Heights, OH 44105For SaleMLS ID #5211055, Louie Biasiotta, JAMM Real Estate Co.. MLS Now
- $180,0005 bd2 ba2.1k sqft3333 Denison Ave, Cleveland, OH 44109For SaleMLS ID #5225069, Joshua Janus, Key Realty. MLS Now
- $154,0003 bd1 ba996 sqft4122 W 145th St, Cleveland, OH 44135For SaleMLS ID #5207615, Joel Rodriguez Velez, Keller Williams Citywide. MLS Now
- $174,9003 bd1 ba1.8k sqft9303 S Highland Ave, Garfield Heights, OH 44125For SaleMLS ID #5222387, Claudine R Steinfurth, RE/MAX Above & Beyond. MLS Now
- $169,9003 bd1 ba996 sqft2701 Tuxedo Ave, Parma, OH 44134For SaleMLS ID #5224021, Clorice L Vines, McDowell Homes Real Estate Services. MLS Now
- $199,9003 bd1 ba2.1k sqft7101 Brownfield Dr, Parma, OH 44129For SaleMLS ID #5224116, Joseph A Medina, EXP Realty, LLC.. MLS Now
- $170,0004 bd2 ba1.8k sqft3404 Montclair Ave, Cleveland, OH 44109For SaleMLS ID #5219178, Jodi Santosuosso, EXP Realty, LLC.. MLS Now
- $164,9993 bd3 ba1.5k sqft13611 Cranwood Park Blvd, Garfield Heights, OH 44125For SaleMLS ID #5223120, Terry Young, Keller Williams Greater Metropolitan. MLS Now
- $195,0002 bd1 ba2k sqft2189 W 105th St, Cleveland, OH 44102For SaleMLS ID #5223452, Bonnie Phillips, Redfin Real Estate Corporation. MLS Now
- $182,5003 bd1 ba1.9k sqft3419 Maplecrest Ave, Parma, OH 44134For SaleMLS ID #5217794, Michelle Green, Russell Real Estate Services. MLS Now
