Skip main navigation
Off market
  • $448,000

    12502 Burgess Hl, Riverview, FL 33579

    4beds
    2,855sqft
    Single Family Residence
    Built in 2005
    9,112 Square Feet Lot
    $448,000 Zestimate®
    $157/sqft
    $2,800 Estimated rent

    Home value

    $448,000

    $426,000 - $470,000

    $2,800/mo

    Zestimate® history
    Loading
    Loading...

    Owner options

    List your home for rent

    $2,800/mo

    Rent Zestimate®

    Find your next renter with Zillow Rental Manager. Plus, with online applications, you can quickly screen prospective tenants – for free.

    Learn more

    $2,800/mo

    Rent Zestimate®

    Refinance and save

    $3,083/mo

    Est. payment

    Refinancing to a lower rate could help reduce your monthly payments and save thousands over the life of the loan.

    See today's rates

    $3,083/mo

    Est. payment

    Explore your selling options

    Work with a Zillow partner agent

    Leverage their expertise and Zillow's premium Showcase listings to get your home seen by more buyers.

    Get started

    List with your own agent

    Get your home in front of millions of buyers by listing it on Zillow.

    Learn how to do it

    Sell it yourself

    Take full control of how buyers see your home on Zillow by listing For Sale by Owner (FSBO).

    List your home

    What's special

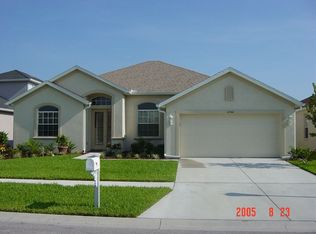
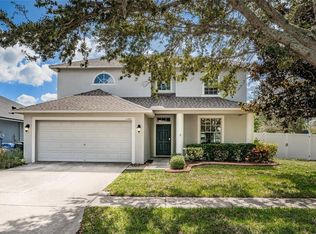
    ***MUST SEE*** Welcome to Panther Trace in Riverview! Great location within walking distance to Collins Elementary! ***BRAND NEW ROOF WITH FULL PRICE OFFER*** Well-maintained move-in ready home with 4 bedrooms, 3 full baths, den/study (for those working from home), HUGE BONUS ROOM with half bath, and a spacious 3-car garage on an almost 1/4-acre corner homesite! LOADED WITH UPGRADES - including TWO NEW VARIABLE HIGH EFFICIENCY 20.5 SEER A/C UNITS (5 ton and 2 ton). Open concept with high ceilings, arches, niches, built-ins and crown molding. Gorgeous kitchen features granite countertops, tile back splash, 42-inch tall wood cabinets, built-in oven, cooktop (pre-plumbed for natural gas), upgraded stainless steel appliances including a top-of-the-line refrigerator with "craft ice" maker, and high bar overlooking the expansive great room with vaulted ceilings and large, pocket sliders that open up completely to the covered lanai and fenced-in backyard - perfect for entertaining! Back yard lanai can be accessed from Great Room, Master Bedroom, and back bedroom and bathroom. Master Bedroom features a cozy, gas fireplace which leads into large master bath that has double vanities with make up vanity in between. Master Bath also has a separate walk-in shower, jetted garden tub that leads into a large walk-in closet, plus a private water closet. Secondary bedrooms are split away from master bedroom and den for privacy. OTHER UPGRADED FEATURES INCLUDE: WiFi doorbell, front door lock, security cameras, Nest theromstat, outdoor speakers on lanai, 8'0" interior doors, crown molding with uplighting, cabinets in laundry room, 18' x 18" tile in all wet areas, laminate flooring in Great Room, ceiling fans in all bedrooms, and water softener w/ whole house filtration. Panther Trace's amenities include two pools, one resort-style with water park, tennis courts, basketball courts, playground and clubhouse. Offers easy access to Riverview's ever-expanding restaurants & shopping selections, Hwy 301, I-75, Selmon Expressway, Downtown Tampa and MacDill Air Force Base. Come see this move-in ready home today! NOTE: SPEAKERS IN BONUS ROOM AND WASHER & DRYER DO NOT CONVEY

    This property is off market, which means it's not currently listed for sale or rent on Zillow. This may be different from what's available on other websites or public sources.

    Originating MLS: Tampa

    Facts & features

    Interior

    Bedrooms & bathrooms
    • Bedrooms: 4
    • Bathrooms: 4
    • Full bathrooms: 3
    • 1/2 bathrooms: 1
    Heating
    • Forced air, Heat pump, Electric, Gas
    Cooling
    • Central
    Appliances
    • Included: Dishwasher, Garbage disposal, Microwave, Refrigerator
    • Laundry: Inside, Laundry Room
    Features
    • Ceiling Fans(s), Eating Space In Kitchen, High Ceiling(s), Master Bedroom Downstairs, Open Floorplan, Split Bedroom, Stone Counters, Walk-In Closet(s), Crown Molding, Thermostat, Kitchen/Family Room Combo, Built in Features, Vaulted Ceiling(s), In Wall Pest System
    • Flooring: Tile, Carpet, Laminate
    • Windows: Blinds
    • Has fireplace: Yes
    • Fireplace features: Gas, Master Bedroom, Non Wood Burning
    Interior area
    • Total interior livable area: 2,855 sqft

    Property

    Parking
    • Total spaces: 3
    • Parking features: Garage - Attached
    Features
    • Levels: Two
    • Patio & porch: Patio, Covered, Rear Porch
    • Exterior features: Stucco
    • Fencing: Wood
    • Has view: Yes
    • View description: Water
    • Has water view: Yes
    • Water view: Water
    Lot
    • Size: 9,112 Square Feet
    • Dimensions: 85.95x10⁶
    • Features: Oversized Lot, Level/Flat, Sidewalk, Street Paved, Corner Lot
    • Residential vegetation: Mature Landscaping, Trees/Landscaped
    Details
    • Parcel number: 20310569O000026000180U
    • Zoning: PD

    Construction

    Type & style
    • Home type: SingleFamily
    • Architectural style: Contemporary
    • Property subtype: Single Family Residence
    Materials
    • masonry
    • Roof: Other
    Condition
    • Completed
    • Year built: 2005

    Utilities & green energy

    • Sewer: Public Sewer
    • Water: Public
    • Utilities for property: Electricity Connected, Natural Gas Connected, Phone Available, Sewer Connected, BB/HS Internet Available, Public, Street Lights, Underground Utilities, Cable Connected, Fiber Optics, Fire Hydrant, Sprinkler Recycled, Water Connected

    Community & HOA

    Community
    • Security: Smoke Detector(s), Security System, Fire Alarm, Closed Circuit Camera(s)
    • Subdivision: PANTHER TRACE
    HOA
    • Has HOA: Yes
    • Amenities included: Playground, Clubhouse, Pool, Tennis Court(s), Basketball Court
    • Services included: Community Pool, Recreational Facilities, Common Area Taxes
    • HOA fee: $4 monthly
    Location
    • Region: Riverview

    Financial & listing details

    • Price per square foot: $157/sqft
    • Tax assessed value: $427,499
    • Annual tax amount: $7,676
    • Listing terms: Cash, Conventional, FHA, VA Loan
    • Ownership: Fee Simple

    Price history

    DateEventPrice
    10/7/2020Sold$326,100+0.4%$114/sqft
    Source: Public Record Report a problem
    8/10/2020Pending sale$324,900$114/sqft
    Source: SELLSTATE LEGACY REALTY #T3257382 Report a problem
    8/8/2020Listed for sale$324,900+20.8%$114/sqft
    Source: SELLSTATE LEGACY REALTY #T3257382 Report a problem
    5/14/2015Listing removed$269,000$94/sqft
    Source: HOMEWARD REAL ESTATE #T2708635 Report a problem
    1/31/2015Price change$269,000-2.1%$94/sqft
    Source: Homeward Real Estate #T2708635 Report a problem
    9/16/2014Price change$274,900-1.8%$96/sqft
    Source: Homeward Real Estate #T2708635 Report a problem
    7/30/2014Listed for sale$279,900+692.9%$98/sqft
    Source: Homeward Real Estate #T2708635 Report a problem
    12/3/2004Sold$35,300$12/sqft
    Source: Public Record Report a problem

    Public tax history

    YearProperty taxesTax assessment
    2025$7,676 +6.5%$332,900 +2.9%
    2024$7,207 -1.4%$323,518 +3%
    2023$7,306 +3.1%$314,095 +3%
    2022$7,089 +0.8%$304,947 +3%
    2021$7,035 +44.8%$296,065 +67.3%
    2020$4,860 +1%$176,995 +2.3%
    2019$4,813 $173,016 +1.9%
    2018$4,813 +1%$169,790 -23.1%
    2017$4,766 +0%$220,934 +35.6%
    2016$4,765 +0.6%$162,878 +0.7%
    2015$4,735 -0.1%$161,746 +0.8%
    2014$4,738 $160,462 +1.5%
    2013$4,738 +0.3%$158,091 +1.7%
    2012$4,726 +1.9%$155,448 +3%
    2011$4,640 -3.6%$150,920 -6.1%
    2010$4,815 -8%$160,809 -13.6%
    2009$5,237 -16.3%$186,114 -21.2%
    2008$6,254 -14.2%$236,144 -14.2%
    2007$7,285 -7.5%$275,363 -2%
    2006$7,872 +152.1%$280,894 +626.2%
    2005$3,123 $38,678 -4.3%
    2004-- $40,396
    Find assessor info on the county website

    Neighborhood: Panther Trace

    Nearby schools

    GreatSchools rating
    Schools provided by the listing agent
    • Elementary: Collins-HB
    • Middle: Barrington Middle
    • High: Riverview-HB

    Source: The MLS. This data may not be complete. We recommend contacting the local school district to confirm school assignments for this home.

    Get a cash offer in 3 minutes
    Find out how much your home could sell for in as little as 3 minutes with a no-obligation cash offer.
    Estimated market value
    $448,000
    Get a cash offer in 3 minutes
    Find out how much your home could sell for in as little as 3 minutes with a no-obligation cash offer.
    Estimated market value
    $448,000