Welcome to 12502 Coventry Manor Way, a stunning 2021-built brick colonial nestled on a quiet cul-de-sac with a spacious 0.27-acre lot in the sought-after Coventry Manor community of Upper Marlboro. Privacy, curb appeal, and modern luxury come together in this move-in ready gem offering over 3,100 square feet of beautifully designed living space across two levels plus a basement. From the moment you step inside, the open-concept main level draws you in. The family room is anchored by a dramatic accent wall with oversized windows that flood the space with natural light. The heart of the home is a chef-inspired kitchen featuring quartz countertops, white shaker cabinetry with matte black hardware, a farmhouse sink, gas cooktop, double wall ovens, stainless steel appliances, and a massive center island built for gathering. Whether it is a holiday feast or a casual weeknight dinner, this kitchen delivers. A separate formal dining room with elegant pendant lighting completes the main level entertaining experience. The main level also features a dedicated home office, ideal for remote work or a quiet study. Upstairs, the spacious primary suite is a true retreat, complete with dual custom walk-in closets and a spa-inspired en suite bath featuring a soaking tub, separate glass enclosed shower, and a double vanity with a makeup area. Three additional well-sized bedrooms and two full baths provide all the space your family needs. The basement is already ahead of the game with recessed lighting, carpet, and multiple rooms roughed out, making the finish line closer than you think. Home theater, gym, in-law suite, or rec room, the bones are there and the vision is yours to run with. Out back, enjoy one of the largest yards in the neighborhood with mature tree lines providing natural privacy. The cul-de-sac location keeps traffic minimal and serenity maximal. The attached two-car garage rounds out everything a modern buyer is looking for. Newer construction. Cul-de-sac privacy. A kitchen built for memories. This one checks every box. Schedule your private tour before it is gone.
Sold for $750,000
$750,000
12502 Coventry Manor Way, Upper Marlboro, MD 20772
4beds
3,120sqft
Single Family Residence
Built in 2021
0.27 Acres Lot
$750,100 Zestimate®
$240/sqft
$4,318 Estimated rent
Home value
$750,100
$675,000 - $833,000
$4,318/mo
Zestimate® history
Owner options
List your home for rent
$4,318/mo
Rent Zestimate®
Find your next renter with Zillow Rental Manager. Plus, with online applications, you can quickly screen prospective tenants – for free.
$4,318/mo
Rent Zestimate®
Refinance and save
$4,798/mo
Est. payment
Refinancing to a lower rate could help reduce your monthly payments and save thousands over the life of the loan.
$4,798/mo
Est. payment
Explore your selling options
Work with a Zillow partner agent
Leverage their expertise and Zillow's premium Showcase listings to get your home seen by more buyers.
Get startedList with your own agent
Get your home in front of millions of buyers by listing it on Zillow.
Learn how to do itSell it yourself
Take full control of how buyers see your home on Zillow by listing For Sale by Owner (FSBO).
List your homeWhat's special
Attached two-car garageOpen-concept main levelSeparate glass enclosed showerStainless steel appliancesDual custom walk-in closetsQuartz countertopsDouble wall ovens
Zillow last checked:
Listing updated:
Listed by:
Tohmai Smith 202-638-9497,
RLAH @properties
Bought with:
Laquanda Till, 672622
Samson Properties
Source: Bright MLS,MLS#: MDPG2196228
Facts & features
Interior
Bedrooms & bathrooms
- Bedrooms: 4
- Bathrooms: 4
- Full bathrooms: 3
- 1/2 bathrooms: 1
- Main level bathrooms: 1
Basement
- Area: 1440
Heating
- ENERGY STAR Qualified Equipment, Electric
Cooling
- Other, Electric
Appliances
- Included: Cooktop, Dishwasher, Disposal, Microwave, Double Oven, Oven, Refrigerator, Electric Water Heater
Features
- Breakfast Area, Combination Dining/Living, Combination Kitchen/Dining, Combination Kitchen/Living, Crown Molding, Dining Area, Family Room Off Kitchen, Open Floorplan, Eat-in Kitchen, Kitchen - Gourmet, Kitchen - Table Space, Recessed Lighting, Upgraded Countertops, Walk-In Closet(s), 9'+ Ceilings
- Flooring: Wood
- Basement: Other
- Has fireplace: No
Interior area
- Total structure area: 4,560
- Total interior livable area: 3,120 sqft
- Finished area above ground: 3,120
- Finished area below ground: 0
Property
Parking
- Total spaces: 2
- Parking features: Garage Faces Front, Attached
- Attached garage spaces: 2
Accessibility
- Accessibility features: None
Features
- Levels: Three
- Stories: 3
- Pool features: None
Lot
- Size: 0.27 Acres
Details
- Additional structures: Above Grade, Below Grade
- Parcel number: 17153852076
- Zoning: RR
- Special conditions: Standard
Construction
Type & style
- Home type: SingleFamily
- Property subtype: Single Family Residence
Materials
- Frame
- Foundation: Other
Condition
- New construction: No
- Year built: 2021
Details
- Builder model: The Chatham [Elev. K]
- Builder name: Stanley Martin Homes
Utilities & green energy
- Sewer: Public Sewer
- Water: Public
- Utilities for property: Underground Utilities
Community & HOA
Community
- Subdivision: Marlboro Riding
HOA
- Has HOA: Yes
- Amenities included: Basketball Court, Clubhouse, Common Grounds, Jogging Path, Tot Lots/Playground
- Services included: Snow Removal, Road Maintenance, Trash
- HOA fee: $87 monthly
Location
- Region: Upper Marlboro
Financial & listing details
- Price per square foot: $240/sqft
- Tax assessed value: $638,367
- Annual tax amount: $9,135
- Date on market: 4/2/2026
- Listing agreement: Exclusive Right To Sell
- Listing terms: Conventional,FHA,VA Loan
- Ownership: Fee Simple
Price history
| Date | Event | Price |
|---|---|---|
| 5/25/2026 | Sold | $750,000+0%$240/sqft |
Source:  Bright MLS #MDPG2196228 Report a problem Bright MLS #MDPG2196228 Report a problem | ||
| 5/14/2026 | Pending sale | $749,900$240/sqft |
Source: Bright MLS #MDPG2196228 Report a problem | ||
| 4/24/2026 | Contingent | $749,900$240/sqft |
Source: Bright MLS #MDPG2196228 Report a problem | ||
| 4/9/2026 | Price change | $749,900-3.2%$240/sqft |
Source: Bright MLS #MDPG2196228 Report a problem | ||
| 4/2/2026 | Listed for sale | $775,000+5.7%$248/sqft |
Source: Bright MLS #MDPG2196228 Report a problem | ||
| 2/11/2022 | Sold | $733,130+0.1%$235/sqft |
Source: Bright MLS #MDPG2000087 Report a problem | ||
| 10/25/2021 | Pending sale | $732,380$235/sqft |
Source: Bright MLS #MDPG2000087 Report a problem | ||
| 10/5/2021 | Listed for sale | $732,380$235/sqft |
Source: Bright MLS #MDPG2000087 Report a problem | ||
Public tax history
| Year | Property taxes | Tax assessment |
|---|---|---|
| 2025 | $9,514 +43.5% | $632,600 +6.1% |
| 2024 | $6,628 +6.5% | $596,000 +6.5% |
| 2023 | $6,221 +2111% | $559,400 +2111.1% |
| 2022 | $281 +0.3% | $25,300 +0.3% |
| 2021 | $281 +0.3% | $25,233 +0.3% |
| 2020 | $280 -22.8% | $25,167 +0.3% |
| 2019 | $362 | $25,100 |
| 2018 | $362 -2.8% | $25,100 |
| 2017 | $373 +7% | $25,100 |
| 2016 | $349 | $25,100 |
| 2015 | $349 | $25,100 |
| 2014 | $349 | $25,100 |
| 2013 | -- | $25,100 |
| 2012 | -- | $25,100 |
| 2011 | -- | $25,100 -42.9% |
| 2010 | -- | $43,940 +23.4% |
| 2009 | -- | $35,606 +30.6% |
| 2008 | -- | $27,273 |
Find assessor info on the county website
Neighborhood: Westphalia
Nearby homes
- $734,500-- bd3 ba3k sqft12504 Coventry Manor Way, Upper Marlboro, MD 20772Off Market
- $859,300-- bd3 ba4.3k sqft12500 Coventry Manor Way, Upper Marlboro, MD 20772Off Market
- $698,0002 bd1 ba900 sqft12506 Coventry Manor Way, Upper Marlboro, MD 20772Off Market
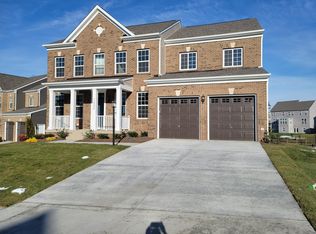
- $742,400-- bd3 ba3.1k sqft12501 Coventry Manor Way, Upper Marlboro, MD 20772Off Market
- $842,000-- bd4 ba3.6k sqft12503 Coventry Manor Way, Upper Marlboro, MD 20772Off Market
- $827,0005 bd5 ba3.4k sqft12510 Coventry Manor Way, Upper Marlboro, MD 20772Sold
- $754,300-- bd4 ba3k sqft12505 Coventry Manor Way, Upper Marlboro, MD 20772Off Market
- $690,000-- bd2 ba2.9k sqft12507 Coventry Manor Way, Upper Marlboro, MD 20772Off Market
Nearby schools
GreatSchools rating
- 7/10Barack Obama Elementary SchoolGrades: PK-5Distance: 0.9 mi
- 2/10James Madison Middle SchoolGrades: 6-8Distance: 3.5 mi
- 3/10Dr. Henry A. Wise Jr. High SchoolGrades: 9-12Distance: 0.9 mi
Schools provided by the listing agent
- District: Prince George's County Public Schools
Source: Bright MLS. This data may not be complete. We recommend contacting the local school district to confirm school assignments for this home.
Get a cash offer in 3 minutes
Find out how much your home could sell for in as little as 3 minutes with a no-obligation cash offer.
Estimated market value
$750,100
Get a cash offer in 3 minutes
Find out how much your home could sell for in as little as 3 minutes with a no-obligation cash offer.
Estimated market value
$750,100
- Maryland
- Prince Georges County
- Upper Marlboro
- 20772
- Westphalia
- 12502 Coventry Manor Way
Nearby cities
Nearby neighborhoods
Nearby zip codes
Other Upper Marlboro Topics
