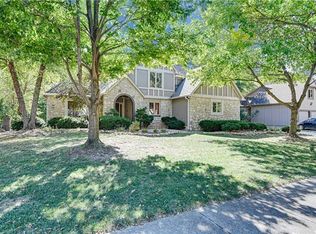
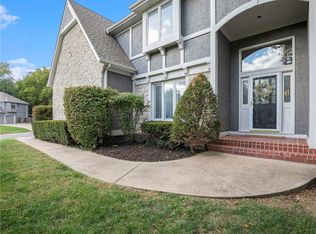
Welcome to the beautiful Patrician Woods! This large reverse 1.5 story home is located on a corner lot with a welcoming half circle drive has over 7000 sq ft of living space - that's only $118/sq. ft. Main floor living at it's best! The main level features a huge formal living room and dining room with wet bar and fireplace. The master bedroom with attached sitting room/office, fabulous updated master bath with heated floors, and 2 other large bedrooms and full bath also located on main level. The Great Room features tall ceilings, fireplace and walk out to covered veranda. The butler's pantry off the Great Room includes a wine fridge. The kitchen includes granite counters, all stainless steel appliances and hearth room. Laundry room with sink also located on main level. The second floor includes 2 big bedrooms and a full bath. The huge basement offers many opportunities with two entries for walk out. One side has a huge wet bar, with recreation room/multi purpose room, full bathroom, lots or storage, office area and cedar closet with a walk out to a beautiful, large entertaining patio. The basement also features an attaches nanny quarters/nurses quarters/MIL quarters, with 1-2 non conforming bedrooms, fireplace, full bath, and a full kitchen just awaiting your finishing touches. These separate living quarters has its own entrance both inside the home and outside this oversized home. The backyard is fully fenced in. Newer high end, stone steel coated roof. Patrician Woods is a popular community and close to all the best of Leawood for restaurants, shopping and entertainment, don't wait to view! BACK ON MARKET - NO FAULT TO SELLER
Sold
Zillow last checked:
Listing updated:
Bought with:
Shelly Williams, BR00046966
ReeceNichols - Leawood
Source: Heartland MLS as distributed by MLS GRID,MLS#: 2574362
Price history
| Date | Event | Price |
|---|---|---|
| 1/27/2026 | Sold | -- |
Source:  Heartland MLS as distributed by MLS GRID #2574362 Report a problem Heartland MLS as distributed by MLS GRID #2574362 Report a problem | ||
| 12/9/2025 | Pending sale | $810,000$113/sqft |
Source: Heartland MLS as distributed by MLS GRID #2574362 Report a problem | ||
| 10/22/2025 | Price change | $810,000-3.6%$113/sqft |
Source: Heartland MLS as distributed by MLS GRID #2574362 Report a problem | ||
| 10/20/2025 | Listed for sale | $840,000$117/sqft |
Source: Heartland MLS as distributed by MLS GRID #2574362 Report a problem | ||
| 10/14/2025 | Contingent | $840,000$117/sqft |
Source: Heartland MLS as distributed by MLS GRID #2574362 Report a problem | ||
| 10/9/2025 | Price change | $840,000-1.2%$117/sqft |
Source: Heartland MLS as distributed by MLS GRID #2574362 Report a problem | ||
| 9/11/2025 | Listed for sale | $850,000$118/sqft |
Source: Heartland MLS as distributed by MLS GRID #2574362 Report a problem | ||
Get a cash offer in 3 minutes
Find out how much your home could sell for in as little as 3 minutes with a no-obligation cash offer.
Estimated market value
$821,200
