Skip main navigation
Sold
  • Price Unknown

    12502 E County Road 7900, Slaton, TX 79364

    3beds
    1,998sqft
    Single Family Residence, Residential
    Built in 1960
    1.14 Acres Lot
    $243,100 Zestimate®
    $--/sqft
    $1,807 Estimated rent

    Home value

    $243,100

    $224,000 - $263,000

    $1,807/mo

    Zestimate® history
    Loading
    Loading...

    Owner options

    List your home for rent

    $1,807/mo

    Rent Zestimate®

    Find your next renter with Zillow Rental Manager. Plus, with online applications, you can quickly screen prospective tenants – for free.

    Learn more

    $1,807/mo

    Rent Zestimate®

    Refinance and save

    Refinancing to a lower rate could help reduce your monthly payments and save thousands over the life of the loan.

    See today's rates

    Explore your selling options

    Work with a Zillow partner agent

    Leverage their expertise and Zillow's premium Showcase listings to get your home seen by more buyers.

    Get started

    List with your own agent

    Get your home in front of millions of buyers by listing it on Zillow.

    Learn how to do it

    Sell it yourself

    Take full control of how buyers see your home on Zillow by listing For Sale by Owner (FSBO).

    List your home

    What's special

    Large backyardStorm cellarSmall garden shed
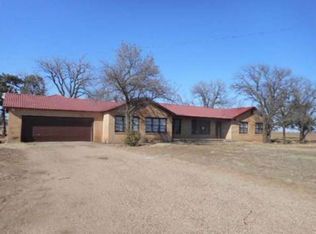
    Country living close to town in this nicely updated home on a little over an acre just southeast of Slaton! Solidly built home with country charm throughout. Vintage wood trim on windows and vintage wood, not plywood, paneling in the main bedroom. Windows in living area and front bedroom replaced in January, 2023. 30 x 16 barn encloses a 20 x 16 shop. Two large pecan trees provide shade in the large backyard along with a large 50 x 30 garden area and small garden shed. Nice concrete floored chicken coop with electricity and lights - have eggs for breakfast! Large 36 x 20, 2-car carport behind the house. Storm cellar under the garage. HVAC is 11 years old w/duct work replaced at that time. Much of the wiring and plumbing was replaced in 2007. Two electric meters - one for the house and one for the barn, chicken coop, and pump. The views, well, just check out the pictures: incredible! Come see it today before it's gone!

    Zillow last checked:

    Listing updated:

    Listed by:

    Mark McMillan TREC #0579732 806-790-7105,

    NextHome CORE Realty

    Bought with:

    Brandon Napper, TREC #0756312

    Aycock Realty Group, LLC

    Source: LBMLS,MLS#: 202309749MLS Logo

    Facts & features

    Interior

    Bedrooms & bathrooms
    • Bedrooms: 3
    • Bathrooms: 2
    • Full bathrooms: 2
    Primary bedroom
    • Description: Huge closet/flex area
    • Features: Carpet Flooring, Dressing Area(s), Isolated
    • Area: 252 Square Feet
    • Dimensions: 14.00 x 18.00
    Bedroom 2
    • Features: Carpet Flooring
    • Area: 125.19 Square Feet
    • Dimensions: 10.70 x 11.70
    Bedroom 3
    • Features: Carpet Flooring
    • Area: 121.68 Square Feet
    • Dimensions: 10.40 x 11.70
    Primary bathroom
    • Features: Separate Shower/Tub
    Dining room
    • Features: Carpet Flooring, Living/Dining Combo
    • Area: 112 Square Feet
    • Dimensions: 10.00 x 11.20
    Kitchen
    • Features: Formica Counters, Tile Counters, Tile Flooring, Wood Paint Cabinets
    • Area: 187.2 Square Feet
    • Dimensions: 11.70 x 16.00
    Living room
    • Area: 302.85 Square Feet
    • Dimensions: 17.70 x 17.11
    Heating
    • Central, Natural Gas
    Cooling
    • Central Air, Electric
    Appliances
    • Included: Cooktop, Dishwasher, Electric Cooktop, Free-Standing Electric Range, Free-Standing Range, Microwave
    Features
    • Formica Counters, Tile Counters, Walk-In Closet(s)
    • Flooring: Carpet, Tile
    • Windows: Window Coverings
    • Basement: Storm Cellar
    • Has fireplace: No
    Interior area
    • Total structure area: 1,998
    • Total interior livable area: 1,998 sqft
    • Finished area above ground: 1,998

    Property

    Parking
    • Total spaces: 3
    • Parking features: Attached, Carport, Garage, Garage Door Opener
    • Attached garage spaces: 1
    • Carport spaces: 2
    • Covered spaces: 3
    Features
    • Fencing: Fenced
    Lot
    • Size: 1.14 Acres
    Details
    • Additional structures: Barn(s), Storage, Storm Shelter, Workshop
    • Parcel number: R169672
    • Zoning description: None
    • Special conditions: Standard

    Construction

    Type & style
    • Home type: SingleFamily
    • Property subtype: Single Family Residence, Residential
    Materials
    • Brick
    • Foundation: Pillar/Post/Pier
    • Roof: Metal
    Condition
    • New construction: No
    • Year built: 1960

    Utilities & green energy

    • Sewer: Septic Tank
    • Water: Private
    • Utilities for property: Electricity Available, Natural Gas Available

    Community & neighborhood

    Location
    • Region: Slaton

    Other

    Other facts
    • Listing terms: Cash,Conventional,FHA,USDA Loan
    • Road surface type: Paved

    Price history

    DateEventPrice
    9/11/2023Sold--
    Source: LBMLS #202309749 Report a problem
    8/2/2023Pending sale$220,000$110/sqft
    Source: LBMLS #202309749 Report a problem
    7/27/2023Listed for sale$220,000$110/sqft
    Source: NextHome #202309749 Report a problem

    Public tax history

    YearProperty taxesTax assessment
    2025$4,127 +8.8%$244,895 +9.2%
    2024$3,795 +161.1%$224,197 +42.7%
    2023$1,454 -29.1%$157,083 +10%
    2022$2,051 +0.7%$142,803 +10%
    2021$2,036 +7.7%$129,821
    2020$1,891 +11.8%$129,821
    2019$1,691 +18.4%$129,821 +27.5%
    2018$1,429 $101,818 +10%
    2017$1,429 +2.6%$92,562 +1.6%
    2016$1,393 $91,061 +0.5%
    2015$1,393 $90,589
    2014$1,393 $90,589
    2013-- $90,589
    2012-- $90,589
    2011-- $90,589
    2010-- $90,589
    2009-- $90,589

    Find assessor info on the county website

    Neighborhood: 79364

    Nearby schools

    GreatSchools rating
    Schools provided by the listing agent
    • Elementary: Cathelene Thomas
    • Middle: Slaton
    • High: Slaton

    Source: LBMLS. This data may not be complete. We recommend contacting the local school district to confirm school assignments for this home.