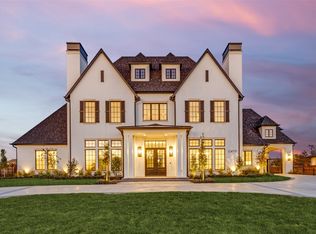
THE FINAL RDCH CUSTOM HOME IN THE HOMESTEAD. Stunning Spanish Modern home on almost one acre with beautiful circular drive, white stucco exterior & large logia. The 5 BR, 5 Bth + 2 powder Bths. comes with golf cart parking in its generous 4 car garage. Expansive outdoor living and large back yard offer an oasis for luxurious living in the heart of Frescos sought after Newman Village. Enter through 22Ft. covered groin vault ceiling entry to stunning Spanish modern design with appealing open arches in every direction. An open two story foyer and staircase with three large rain glass windows at the landing & Juliet balcony above are designed to impress. The study is open to foyer with a glass wall separating the two room and stained wood built in to showcase fine wine collection in temp controlled wine room. Groin vault hall with designer chandeliers leads to Club room with fireplace and bar and media room beyond. Bold clean lines with bespoke designer touches you have come to expect from every Ron Davis Custom Home awaits with Sub Zero Wolfe designer appliances in kitchen which has large island and custom cabinetry. The catering kitchen and Butlers pantry plus the flow of the entertaining areas of this home, Huge family room w. fireplace & built ins overlooks the large patio through three double French doors. Master retreat opens to masterfully designed spa bath and expansive wardrobe beyond. Two additional ensuite guest BR's down + other areas to surprise and impress. Outdoor living with fireplace, surround sound wiring and full kitchen. Up is game rm. opening to expansive front balcony, an exercise room and two spacious bedrooms. One BR is junior master suite with separate sitting area, separate tub & shower. Exceptional structural integrity is in every Ron Davis Custom Home with 2 x 6 exterior wall studs for energy efficiency..
Professionally designed with cutting edge looks and timeless style is evident throughout this stunning European marvel.
Sold
Price Unknown
12502 Harvest Meadow Dr, Frisco, TX 75033
5beds
8,082sqft
Single Family Residence
Built in 2026
0.99 Acres Lot
$5,132,200 Zestimate®
$--/sqft
$5,927 Estimated rent
Home value
$5,132,200
$4.88M - $5.44M
$5,927/mo
Zestimate® history
Owner options
List your home for rent
$5,927/mo
Rent Zestimate®
Find your next renter with Zillow Rental Manager. Plus, with online applications, you can quickly screen prospective tenants – for free.
$5,927/mo
Rent Zestimate®
Refinance and save
$1,850/mo
Est. payment
Refinancing to a lower rate could help reduce your monthly payments and save thousands over the life of the loan.
$1,850/mo
Est. payment
Explore your selling options
Work with a Zillow partner agent
Leverage their expertise and Zillow's premium Showcase listings to get your home seen by more buyers.
Get startedList with your own agent
Get your home in front of millions of buyers by listing it on Zillow.
Learn how to do itSell it yourself
Take full control of how buyers see your home on Zillow by listing For Sale by Owner (FSBO).
List your homeWhat's special
Exercise roomAlmost one acreExpansive outdoor livingOutdoor living with fireplaceBespoke designer touchesWhite stucco exteriorMedia room
Zillow last checked:
Listing updated:
Listed by:
Shirley Davis 0274164 972-680-0365,
Shirley Boulter Davis, REALTOR 972-680-0365
Bought with:
JT Hardcastle, 0602013
The Real Estate Project
Source: NTREIS,MLS#: 21142425
Facts & features
Interior
Bedrooms & bathrooms
- Bedrooms: 5
- Bathrooms: 7
- Full bathrooms: 5
- 1/2 bathrooms: 2
Primary bedroom
- Level: First
- Dimensions: 20 x 17
Bedroom
- Features: En Suite Bathroom, Walk-In Closet(s)
- Level: First
- Dimensions: 14 x 13
Bedroom
- Features: En Suite Bathroom, Walk-In Closet(s)
- Level: Second
- Dimensions: 14 x 12
Bedroom
- Level: Second
- Dimensions: 15 x 13
Breakfast room nook
- Features: Breakfast Bar
- Level: First
- Dimensions: 22 x 12
Den
- Features: Fireplace
- Level: First
- Dimensions: 15 x 15
Dining room
- Features: Built-in Features
- Level: First
- Dimensions: 16 x 13
Game room
- Features: Built-in Features, Ceiling Fan(s)
- Level: Second
- Dimensions: 32 x 19
Other
- Features: Walk-In Closet(s)
- Level: First
- Dimensions: 14 x 13
Gym
- Features: Ceiling Fan(s)
- Level: Second
- Dimensions: 20 x 16
Kitchen
- Features: Breakfast Bar, Built-in Features, Butler's Pantry, Granite Counters, Kitchen Island, Pantry, Stone Counters
- Level: First
- Dimensions: 22 x 12
Living room
- Features: Built-in Features, Fireplace
- Level: First
- Dimensions: 22 x 21
Media room
- Level: First
- Dimensions: 20 x 15
Office
- Level: First
- Dimensions: 16 x 13
Other
- Features: Built-in Features
- Level: First
- Dimensions: 9 x 8
Heating
- Electric, Fireplace(s), Natural Gas
Cooling
- Central Air, Ceiling Fan(s), Electric
Appliances
- Included: Built-In Refrigerator, Dishwasher, Electric Oven, Gas Cooktop, Disposal, Gas Water Heater, Ice Maker, Microwave, Refrigerator, Tankless Water Heater, Vented Exhaust Fan, Warming Drawer, Wine Cooler
Features
- Wet Bar, Chandelier, Dry Bar, Decorative/Designer Lighting Fixtures, Double Vanity, Eat-in Kitchen, Granite Counters, High Speed Internet, In-Law Floorplan, Kitchen Island, Loft, Multiple Master Suites, Multiple Staircases, Open Floorplan, Pantry, Paneling/Wainscoting, Smart Home, Cable TV, Natural Woodwork, Walk-In Closet(s), Wired for Sound
- Flooring: Carpet, Combination, Ceramic Tile, Hardwood
- Has basement: No
- Number of fireplaces: 4
- Fireplace features: Den, Electric, Family Room, Gas, Glass Doors, Gas Starter, Great Room, Outside, Insert
Interior area
- Total interior livable area: 8,082 sqft
Property
Parking
- Total spaces: 4
- Parking features: Additional Parking, Circular Driveway, Door-Multi, Driveway, Enclosed, Garage Faces Front, Garage, Golf Cart Garage, Garage Door Opener, Gated, Inside Entrance, Garage Faces Side
- Attached garage spaces: 4
Features
- Levels: Two
- Stories: 2
- Patio & porch: Balcony, Covered
- Exterior features: Balcony, Covered Courtyard, Lighting, Outdoor Grill, Outdoor Kitchen, Outdoor Living Area, Private Yard, Rain Gutters
- Pool features: None
- Fencing: Brick,Wood
Lot
- Size: 0.99 Acres
- Dimensions: 80 x 267 x 325
- Features: Back Yard, Interior Lot, Lawn, Subdivision, Sprinkler System, Few Trees
Details
- Parcel number: R745827
- Other equipment: Home Theater
Construction
Type & style
- Home type: SingleFamily
- Architectural style: Spanish,Detached
- Property subtype: Single Family Residence
Materials
- Stucco
- Foundation: Slab
- Roof: Spanish Tile
Condition
- Year built: 2026
Utilities & green energy
- Sewer: Public Sewer
- Water: Public
- Utilities for property: Electricity Connected, Natural Gas Available, Sewer Available, Separate Meters, Underground Utilities, Water Available, Cable Available
Green energy
- Energy efficient items: Appliances, HVAC, Insulation
- Indoor air quality: Ventilation
- Water conservation: Low-Flow Fixtures
Community & HOA
Community
- Features: Curbs, Gated
- Security: Prewired, Security System, Carbon Monoxide Detector(s), Fire Alarm, Fire Sprinkler System, Security Gate, Gated Community, Smoke Detector(s), Security Guard
- Subdivision: Homestead Of Newman Village Phase V
HOA
- Has HOA: Yes
- Services included: Association Management, Maintenance Grounds, Maintenance Structure
- HOA fee: $1,850 semi-annually
- HOA name: Blue Hawk Management
- HOA phone: 972-674-3791
Location
- Region: Frisco
Financial & listing details
- Tax assessed value: $1,181,244
- Annual tax amount: $2,196
- Date on market: 1/5/2026
- Cumulative days on market: 441 days
- Listing terms: Cash,Conventional
Price history
| Date | Event | Price |
|---|---|---|
| 5/15/2026 | Sold | -- |
Source: NTREIS #21142425 Report a problem | ||
| 4/25/2026 | Pending sale | $5,300,000$656/sqft |
Source: NTREIS #21142425 Report a problem | ||
| 3/20/2026 | Contingent | $5,300,000$656/sqft |
Source: NTREIS #21142425 Report a problem | ||
| 1/5/2026 | Listed for sale | $5,300,000$656/sqft |
Source: NTREIS #21142425 Report a problem | ||
| 12/28/2025 | Listing removed | $5,300,000$656/sqft |
Source: NTREIS #20803095 Report a problem | ||
| 12/27/2024 | Listed for sale | $5,300,000$656/sqft |
Source: NTREIS #20803095 Report a problem | ||
| 1/8/2008 | Sold | -- |
Source: Public Record Report a problem | ||
Public tax history
| Year | Property taxes | Tax assessment |
|---|---|---|
| 2025 | $2,196 +64% | $1,181,244 +65.7% |
| 2024 | $1,339 +19% | $712,728 +20% |
| 2023 | $1,125 +0.5% | $593,940 +15.4% |
| 2022 | $1,119 +77.4% | $514,573 +4.5% |
| 2021 | $631 +3.6% | $492,206 +81.8% |
| 2020 | $609 +0.5% | $270,736 +0.7% |
| 2019 | $606 | $268,947 |
Find assessor info on the county website
Neighborhood: Newman Village
Nearby homes
- $1,076,2640.749 Acres12530 Harvest Meadow Dr, Frisco, TX 75033Off Market
- $--5 bd8 ba8.3k sqft12470 Harvest Meadow Dr, Frisco, TX 75033Sold
- $4,036,2005 bd-- ba7.1k sqft12558 Harvest Meadow Dr, Frisco, TX 75033Off Market
- $3,399,9005 bd7 ba6.4k sqft12438 Harvest Meadow Dr, Frisco, TX 75033Off Market
- $4,538,0007 bd9 ba8.2k sqft12459 Harvest Meadow Dr, Frisco, TX 75033Off Market
- $825,7006 bd5 ba3.8k sqft12475 Herrington Dr, Frisco, TX 75033Off Market
- $678,6004 bd4 ba3k sqft12457 Herrington Dr, Frisco, TX 75033Off Market
- $3,798,9005 bd5 ba6.7k sqft12406 Harvest Meadow Dr, Frisco, TX 75033Off Market
Nearby schools
GreatSchools rating
- 10/10Newman Elementary SchoolGrades: PK-5Distance: 0.7 mi
- 9/10Trent MiddleGrades: 6-8Distance: 0.4 mi
- 7/10Memorial High SchoolGrades: 9-12Distance: 1.1 mi
Schools provided by the listing agent
- Elementary: Newman
- Middle: Trent
- High: Memorial
- District: Frisco ISD
Source: NTREIS. This data may not be complete. We recommend contacting the local school district to confirm school assignments for this home.
Get a cash offer in 3 minutes
Find out how much your home could sell for in as little as 3 minutes with a no-obligation cash offer.
Estimated market value
$5,132,200
Get a cash offer in 3 minutes
Find out how much your home could sell for in as little as 3 minutes with a no-obligation cash offer.
Estimated market value
$5,132,200
- Texas
- Denton County
- Frisco
- 75033
- Newman Village
- 12502 Harvest Meadow Dr
Nearby cities
Nearby neighborhoods
Nearby zip codes
Other Frisco Topics
