Welcome to 12502 Hillview. The home has been beautifully updated and hold's tons of character. This home is situated on a corner lot close to an acre. Upon arrival you'll be greeted by the peaceful neighborhood and the amazing curb appeal. This home is perfect for quiet enjoyment. Upon entrance you will notice that the home has been freshly painted. The new flooring throughout the home, newly renovated kitchen with new appliances, updated bathroom, and new fixtures throughout all add to the amazing character of this home. The sunroom located at the rear of the home is the perfect place to relax and also offers amazing natural lighting.
Closed
Listed by: BHHS Select Properties • Keldon M Aldridge • Contact: 314-814-0678
Bought with: Mid America Property Partners
Price Unknown
12502 Hillview Dr, Saint Louis, MO 63138
2beds
1,024sqft
Single Family Residence
Built in 1948
0.69 Acres Lot
$138,100 Zestimate®
$--/sqft
$1,267 Estimated rent
Home value
$138,100
$128,000 - $149,000
$1,267/mo
Zestimate® history
Owner options
List your home for rent
$1,267/mo
Rent Zestimate®
Find your next renter with Zillow Rental Manager. Plus, with online applications, you can quickly screen prospective tenants – for free.
$1,267/mo
Rent Zestimate®
Refinance and save
Refinancing to a lower rate could help reduce your monthly payments and save thousands over the life of the loan.
Explore your selling options
Work with a Zillow partner agent
Leverage their expertise and Zillow's premium Showcase listings to get your home seen by more buyers.
Get startedList with your own agent
Get your home in front of millions of buyers by listing it on Zillow.
Learn how to do itSell it yourself
Take full control of how buyers see your home on Zillow by listing For Sale by Owner (FSBO).
List your homeWhat's special
Updated bathroomNew fixturesNewly renovated kitchenAmazing curb appealNew flooringCorner lot
Zillow last checked:
Listing updated:
Listed by:
Keldon M Aldridge 314-814-0678,
BHHS Select Properties
Bought with:
Deborah A Stephens, 2000168862
Mid America Property Partners
Source: MARIS,MLS#: 25068928 Originating MLS: St. Louis Association of REALTORS
Originating MLS: St. Louis Association of REALTORSFacts & features
Interior
Bedrooms & bathrooms
- Bedrooms: 2
- Bathrooms: 1
- Full bathrooms: 1
- Main level bathrooms: 1
- Main level bedrooms: 2
Bedroom
- Features: Floor Covering: Carpeting
Bedroom 2
- Features: Floor Covering: Carpeting
- Level: Main
Bathroom
- Features: Floor Covering: Luxury Vinyl Tile
- Level: Main
Basement
- Features: Floor Covering: Concrete
- Level: Lower
Bonus room
- Features: Floor Covering: Carpeting
Kitchen
- Features: Floor Covering: Luxury Vinyl Tile
- Level: Main
Heating
- Natural Gas
Cooling
- Ceiling Fan(s), Central Air, Electric
Appliances
- Included: Dryer, Microwave, Gas Oven, Refrigerator, Vented Exhaust Fan, Washer, Washer/Dryer, Electric Water Heater
- Laundry: In Basement, Electric Dryer Hookup, Washer Hookup
Features
- Ceiling Fan(s), Laminate Counters, Pantry, Separate Shower, Shower, Tub
- Flooring: Carpet, Ceramic Tile, Vinyl
- Doors: Panel Door(s)
- Windows: Aluminum Frames, Screens
- Basement: Concrete,Full,Unfinished
- Has fireplace: No
Interior area
- Total structure area: 1,024
- Total interior livable area: 1,024 sqft
- Finished area above ground: 1,024
- Finished area below ground: 576
Property
Parking
- Parking features: Driveway, No Garage
- Has uncovered spaces: Yes
Accessibility
- Accessibility features: Accessible Common Area
Features
- Levels: One
- Fencing: Back Yard,Chain Link,Fenced,Gate,Perimeter,Wire
- Has view: Yes
- Waterfront features: Lake, Pond
Lot
- Size: 0.69 Acres
- Features: Back Yard, Corner Lot, Front Yard, Landscaped, Many Trees, Views
Details
- Additional structures: Shed(s)
- Parcel number: 07E220145
- Special conditions: Standard
Construction
Type & style
- Home type: SingleFamily
- Architectural style: Traditional
- Property subtype: Single Family Residence
- Attached to another structure: Yes
Materials
- Cedar, Concrete, Natural Building, Vinyl Siding
- Foundation: Block
- Roof: Shingle
Condition
- Updated/Remodeled
- New construction: No
- Year built: 1948
Utilities & green energy
- Electric: Ameren
- Sewer: Septic Tank
- Water: Public
- Utilities for property: Electricity Connected, Natural Gas Connected, Water Connected
Community & HOA
Community
- Features: Golf, Lake, Park, Playground, Restaurant, Street Lights, Public Bus, Trail(s)
- Subdivision: Trampe 2nd Sub
HOA
- Has HOA: No
- Services included: None
Location
- Region: Saint Louis
Financial & listing details
- Tax assessed value: $101,200
- Annual tax amount: $1,842
- Date on market: 10/10/2025
- Cumulative days on market: 3 days
- Listing terms: Cash,Conventional,FHA,VA Loan
- Inclusions: Building, Land
- Ownership: Private
- Electric utility on property: Yes
- Road surface type: Asphalt, Gravel
Price history
| Date | Event | Price |
|---|---|---|
| 2/13/2026 | Listing removed | $135,000$132/sqft |
Source: BHHS broker feed #25068928 Report a problem | ||
| 10/31/2025 | Sold | -- |
Source:  MARIS #25068928 Report a problem MARIS #25068928 Report a problem | ||
| 10/15/2025 | Pending sale | $135,000$132/sqft |
Source: MARIS #25068928 Report a problem | ||
| 10/10/2025 | Listed for sale | $135,000-6.9%$132/sqft |
Source: MARIS #25068928 Report a problem | ||
| 11/7/2023 | Listing removed | -- |
Source: MARIS #23057211 Report a problem | ||
| 10/7/2023 | Listed for sale | $145,000$142/sqft |
Source: MARIS #23057211 Report a problem | ||
| 9/29/2023 | Contingent | $145,000$142/sqft |
Source: MARIS #23057211 Report a problem | ||
| 9/21/2023 | Listed for sale | $145,000+107.4%$142/sqft |
Source: MARIS #23057211 Report a problem | ||
| 8/30/2019 | Sold | -- |
Source: MARIS #19035539 Report a problem | ||
| 7/15/2019 | Pending sale | $69,900$68/sqft |
Source: Coldwell Banker Premier Group #19035539 Report a problem | ||
| 5/15/2019 | Listed for sale | $69,900$68/sqft |
Source: Coldwell Banker Premier Group #19035539 Report a problem | ||
| 2/15/2007 | Sold | -- |
Source: Public Record Report a problem | ||
Public tax history
| Year | Property taxes | Tax assessment |
|---|---|---|
| 2025 | $1,733 -5.9% | $19,230 -0.7% |
| 2024 | $1,842 +2.5% | $19,360 |
| 2023 | $1,797 +42.9% | $19,360 +64.1% |
| 2022 | $1,258 +1.5% | $11,800 |
| 2021 | $1,240 +15% | $11,800 +24.2% |
| 2020 | $1,078 -2% | $9,500 |
| 2019 | $1,100 | $9,500 +1.9% |
| 2018 | $1,100 | $9,320 |
| 2017 | $1,100 +0.4% | $9,320 +5.7% |
| 2016 | $1,096 +4.1% | $8,820 |
| 2015 | $1,053 | $8,820 -4.4% |
| 2014 | $1,053 -1.3% | $9,230 |
| 2013 | $1,067 | $9,230 |
| 2012 | -- | $9,230 |
| 2011 | -- | $9,230 -12.4% |
| 2010 | $1,083 +5.4% | $10,540 |
| 2009 | $1,028 +13.6% | $10,540 |
| 2008 | $905 -5.3% | $10,540 |
| 2007 | $956 | $10,540 +1.4% |
| 2006 | $956 +2.1% | $10,390 |
| 2005 | $936 -8.4% | $10,390 -1.1% |
| 2003 | $1,022 +3.3% | $10,510 -9.2% |
| 2002 | $989 +13.5% | $11,580 |
| 2001 | $871 | $11,580 |
Find assessor info on the county website
Neighborhood: 63138
Nearby homes
- $--2 bd1 ba768 sqft12508 Hillview Dr, Saint Louis, MO 63138Sold
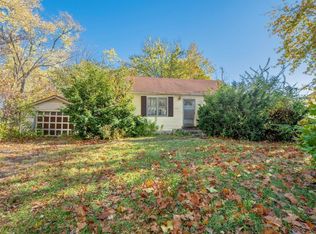
- $97,6002 bd1 ba1.1k sqft12516 Hillview Dr, Saint Louis, MO 63138Off Market
- $--4 bd1 ba1.6k sqft1611 Kemper Pl, Saint Louis, MO 63138Sold
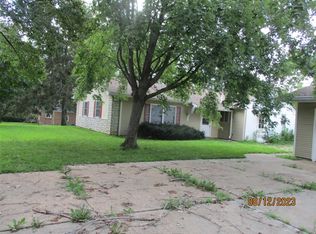
- $108,6002 bd1 ba1.1k sqft1600 Kemper Pl, Saint Louis, MO 63138Off Market
- $148,9002 bd2 ba1.7k sqft12520 Hillview Dr, Saint Louis, MO 63138Off Market
- $148,7003 bd2 ba1.5k sqft12511 Hillview Dr, Saint Louis, MO 63138Off Market
- $95,2002 bd1 ba824 sqft1500 Kemper Pl, Saint Louis, MO 63138Off Market
- $170,5004 bd2 ba1.6k sqft12517 Hillview Dr, Saint Louis, MO 63138Off Market
Nearby schools
GreatSchools rating
- 1/10Arrowpoint Elementary SchoolGrades: PK-5Distance: 1 mi
- 2/10Southeast Middle SchoolGrades: 6-8Distance: 1.8 mi
- 2/10Hazelwood East High SchoolGrades: 9-12Distance: 2.2 mi
Schools provided by the listing agent
- Elementary: Arrowpoint Elem.
- Middle: Southeast Middle
- High: Hazelwood East High
Source: MARIS. This data may not be complete. We recommend contacting the local school district to confirm school assignments for this home.
- Missouri
- Saint Louis County
- Spanish Lake
- 63138
- 12502 Hillview Dr
Nearby cities
Nearby zip codes
Other Spanish Lake Topics
