Skip main navigation
Off market
  • $531,800

    12502 Horseshoe Bend Dr, Riverview, FL 33579

    4beds
    2,607sqft
    Single Family Residence
    Built in 2021
    8,999 Square Feet Lot
    $531,800 Zestimate®
    $204/sqft
    $3,190 Estimated rent

    Home value

    $531,800

    $505,000 - $558,000

    $3,190/mo

    Zestimate® history
    Loading
    Loading...

    Owner options

    List your home for rent

    $3,190/mo

    Rent Zestimate®

    Find your next renter with Zillow Rental Manager. Plus, with online applications, you can quickly screen prospective tenants – for free.

    Learn more

    $3,190/mo

    Rent Zestimate®

    Refinance and save

    $3,686/mo

    Est. payment

    Refinancing to a lower rate could help reduce your monthly payments and save thousands over the life of the loan.

    See today's rates

    $3,686/mo

    Est. payment

    Explore your selling options

    Work with a Zillow partner agent

    Leverage their expertise and Zillow's premium Showcase listings to get your home seen by more buyers.

    Get started

    List with your own agent

    Get your home in front of millions of buyers by listing it on Zillow.

    Learn how to do it

    Sell it yourself

    Take full control of how buyers see your home on Zillow by listing For Sale by Owner (FSBO).

    List your home

    What's special

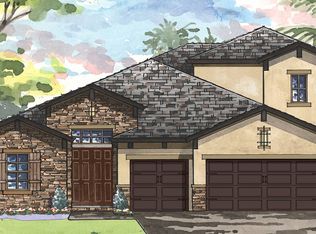
    Under Construction. Contract Date: 2/20/21 Brand-new Home by WestBay, available June! The Bayshore by Homes by WestBay offers an easy living open floor plan, while still allowing privacy for the owner's retreat and secondary bedrooms. Follow the extra wide foyer to the heart of the home--a combined grand room, deluxe kitchen (with GE appliances, Downing Duraform Stone cabinetry, and Stratus Wh. Corian quartz countertops) and casual dining. The main living area blends seamlessly to outdoor living, with access to the large covered lanai. . Adjacent to the grand room is the owner's retreat which is complete with a walk in closet plus 2nd closet, oversized deluxe shower, and his and her vanities. Upgrades for the home include Legacy 7x22 Sterling wood look tile throughout the main living areas and 16' sliders in the grand room leading onto the covered lanai. Home comes with a fully transferable 2-10 Homebuyers Warranty. Hawkstone is a master-planned community located in Lithia, FL. Residents enjoy the best of both worlds with resort-style amenities while staying close to top-rated Lithia schools, nature preserves, family-friendly activities, US-301, and I-75. Enjoy the pet-friendly hiking trails at the 969-acre Triple Creek Nature Preserve, less than 2 miles south or try your hand at bicycle motocross at Triple Creek BMX, 1 mile south of Hawkstone. Completion date subject to change.

    This property is off market, which means it's not currently listed for sale or rent on Zillow. This may be different from what's available on other websites or public sources.

    Originating MLS: Tampa

    Facts & features

    Interior

    Bedrooms & bathrooms
    • Bedrooms: 4
    • Bathrooms: 3
    • Full bathrooms: 3
    Features
    • High Ceiling(s), Open Floorplan, Stone Counters, Walk-In Closet(s), In Wall Pest System
    Interior area
    • Structure area source: Builder
    • Total interior livable area: 2,607 sqft

    Property

    Parking
    • Total spaces: 3
    Features
    • Levels: One
    Lot
    • Size: 8,999 Square Feet
    • Dimensions: 60x130
    Details
    • Zoning: PD

    Construction

    Type & style
    • Home type: SingleFamily
    • Property subtype: Single Family Residence
    Condition
    • Under Construction
    • Year built: 2021
    Details
    • Builder model: Bayshore I
    • Builder name: Homes by WestBay, LLC

    Utilities & green energy

    • Sewer: Public Sewer
    • Water: Public
    • Utilities for property: Electricity Connected, Natural Gas Connected

    Community & HOA

    Community
    • Subdivision: B AND D HAWKSTONE PHASE I
    HOA
    • Has HOA: Yes
    • HOA fee: $10 monthly
    Location
    • Region: Riverview

    Financial & listing details

    • Price per square foot: $204/sqft
    • Annual tax amount: $6,560
    • Ownership: Fee Simple

    Price history

    DateEventPrice
    5/11/2021Listing removed--
    Source: Stellar MLS #T3291597 Report a problem
    2/28/2021Pending sale$483,417$185/sqft
    Source: HOMES BY WEST BAY REALTY #T3291597 Report a problem
    2/28/2021Listed for sale$483,417$185/sqft
    Source: HOMES BY WEST BAY REALTY #T3291597 Report a problem
    2/28/2021Pending sale$483,417$185/sqft
    Source: Stellar MLS #T3291597 Report a problem

    Public tax history

    Tax history is unavailable.

    Neighborhood: 33579

    Nearby schools

    GreatSchools rating
    Schools provided by the listing agent
    • Elementary: Pinecrest-HB
    • Middle: Barrington Middle
    • High: Newsome-HB

    Source: The MLS. This data may not be complete. We recommend contacting the local school district to confirm school assignments for this home.

    Get a cash offer in 3 minutes
    Find out how much your home could sell for in as little as 3 minutes with a no-obligation cash offer.
    Estimated market value
    $531,800
    Get a cash offer in 3 minutes
    Find out how much your home could sell for in as little as 3 minutes with a no-obligation cash offer.
    Estimated market value
    $531,800