Skip main navigation
Sold for $675,000
  • $675,000

    12502 Ivy Street, Thornton, CO 80602

    4beds
    4,676sqft
    Single Family Residence
    Built in 2004
    10,084 Square Feet Lot
    $702,600 Zestimate®
    $144/sqft
    $3,621 Estimated rent

    Home value

    $702,600

    $667,000 - $738,000

    $3,621/mo

    Zestimate® history
    Loading
    Loading...

    Owner options

    List your home for rent

    $3,621/mo

    Rent Zestimate®

    Find your next renter with Zillow Rental Manager. Plus, with online applications, you can quickly screen prospective tenants – for free.

    Learn more

    $3,621/mo

    Rent Zestimate®

    Refinance and save

    $3,997/mo

    Est. payment

    Refinancing to a lower rate could help reduce your monthly payments and save thousands over the life of the loan.

    See today's rates

    $3,997/mo

    Est. payment

    Explore your selling options

    Work with a Zillow partner agent

    Leverage their expertise and Zillow's premium Showcase listings to get your home seen by more buyers.

    Get started

    List with your own agent

    Get your home in front of millions of buyers by listing it on Zillow.

    Learn how to do it

    Sell it yourself

    Take full control of how buyers see your home on Zillow by listing For Sale by Owner (FSBO).

    List your home

    What's special

    Mature treesEpoxy floorsSplit planRough in plumbingSoothing soaking tubOpen family roomHuge sitting room
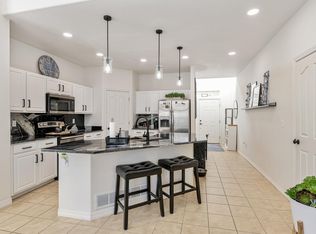
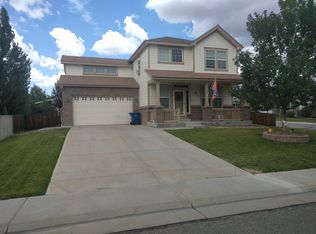
    Welcome to Sage Creek Estates, this beautiful 4676 total sq. ft. two-story home is move in ready with quick possession. This home sits on a large 10,084 corner lot w/4 bed, 3 bath 3 car garage. Walk into open foyer with, vaulted living room & entry w/elegant curved staircase. Follow hall to the right and find a large study/4th bedroom and ½ bath, then proceed into the open family room w/gas fireplace and opens to the eat-in kitchen with newer stainless appliances, a walk-in pantry with lots of shelving. The kitchen has tile flooring and island for food-prep. Adjacent is formal dining and formal living room, great for entertaining. Up the staircase you find open loft/gaming/playroom. The split plan features French doors into a private primary suite with huge sitting room w/fireplace. There is private barn door into luxurious bath with double vanities, soothing soaking tub, large shower & a gigantic dream walk-in closet with custom shelving, jewelry island, and built-in iron. There are two secondary bedrooms with walk in closet and built in shelves and a full bath. The basement has rough in plumbing, radon mitigation system in place, it is unfinished awaiting your several design opportunities. The garage is finished with epoxy floors, extra lighting and shelves can stay. Through the man door is area for garden or dog run. The sidewalk wraps around to a secluded backyard with a large stamped concrete patio that can be accessed off the eat-in kitchen. Additional features: Blinds throughout home, Some new paint, newer water heater, newer HVAC, 2018 Certified roof, Radon mitigation system. Exterior: Mature trees, Painted within last 8 years, sprinkler front & back, shed w/2 double doors. Community features; Riverdale Dunes Golf Course, Denver Outlets, Several dining options and shopping, easy access to I-25 or Hwy 85. Several parks and walking trails, with path to new Trail Winds Rec center. home warranty available.

    Zillow last checked:

    Listing updated:

    Listed by:

    Kristen Miller 303-503-9823 Kristen@APerfectLocationRealty.com,

    A Perfect Location Realty

    Bought with:

    Phil Haas, 40004559

    RE/MAX Professionals

    Source: REcolorado as distributed by MLS GRID,MLS#: 7957896MLS Logo

    Facts & features

    Interior

    Bedrooms & bathrooms
    • Bedrooms: 4
    • Bathrooms: 3
    • Full bathrooms: 2
    • 1/2 bathrooms: 1
    • Main level bathrooms: 1
    • Main level bedrooms: 1
    Primary bedroom
    • Description: French Doors At Entry, Ceiling Fan, Barn Door To Bathroom
    • Level: Upper
    • Area: 240 Square Feet
    • Dimensions: 15 x 16
    Bedroom
    • Description: Walk In Closet, Custom Shelves
    • Level: Upper
    • Area: 120 Square Feet
    • Dimensions: 12 x 10
    Bedroom
    • Description: Large Bedroom, Blinds In All Rooms
    • Level: Upper
    • Area: 132 Square Feet
    • Dimensions: 12 x 11
    Bedroom
    • Description: 4th Bedroom Or Office W/Wic French Doors
    • Level: Main
    • Area: 121 Square Feet
    • Dimensions: 11 x 11
    Primary bathroom
    • Description: Double Sinks, Jetted Tub, Custom Wic, Tile Floors
    • Level: Upper
    • Area: 225 Square Feet
    • Dimensions: 15 x 15
    Bathroom
    • Description: Large Vanity, Separate Door To Toilet & Bath
    • Level: Upper
    • Area: 60 Square Feet
    • Dimensions: 12 x 5
    Bathroom
    • Description: Privately Located In Hallway, W/Pedestal Sink
    • Level: Main
    • Area: 30 Square Feet
    • Dimensions: 6 x 5
    Dining room
    • Description: Formal Dining, Great For Enteraining
    • Level: Main
    • Area: 156 Square Feet
    • Dimensions: 13 x 12
    Family room
    • Description: Wood Laminate Floors, Fireplace, Built In Shelves
    • Level: Upper
    • Area: 288 Square Feet
    • Dimensions: 16 x 18
    Kitchen
    • Description: Eat In Kitchen Area Which Walks Out To Patio
    • Level: Main
    • Area: 120 Square Feet
    • Dimensions: 10 x 12
    Kitchen
    • Description: Several Cabinets, Walk-In Pantry And Island
    • Level: Main
    • Area: 208 Square Feet
    • Dimensions: 16 x 13
    Laundry
    • Description: Designed For Stackable W/D Or Side By Side (Sink Optional)
    • Level: Main
    • Area: 60 Square Feet
    • Dimensions: 6 x 10
    Library
    • Description: Private Suite In Primary W/Ceiling Fan, Fireplace Great For Reading Area, Den Or
    • Level: Upper
    • Area: 180 Square Feet
    • Dimensions: 15 x 12
    Living room
    • Description: Open Floorplan Use As Formal Sitting Area Or Tv Room
    • Level: Main
    • Area: 182 Square Feet
    • Dimensions: 14 x 13
    Loft
    • Description: Loft - Game Room, Play Room, Study Or Tv Room
    • Level: Upper
    • Area: 266 Square Feet
    • Dimensions: 14 x 19
    Utility room
    • Description: 1521 Sq Ft Ready To Finish, Rough In Plumbing
    • Level: Basement
    • Area: 1591 Square Feet
    • Dimensions: 37 x 43
    Heating
    • Forced Air
    Cooling
    • Central Air
    Appliances
    • Included: Dishwasher, Disposal, Humidifier, Microwave, Oven, Range, Refrigerator, Self Cleaning Oven
    • Laundry: In Unit
    Features
    • Ceiling Fan(s), Corian Counters, Eat-in Kitchen, Entrance Foyer, Five Piece Bath, High Ceilings, High Speed Internet, Kitchen Island, Laminate Counters, Open Floorplan, Pantry, Primary Suite, Radon Mitigation System, Vaulted Ceiling(s), Walk-In Closet(s)
    • Flooring: Carpet, Laminate, Tile, Wood
    • Windows: Double Pane Windows, Window Coverings, Window Treatments
    • Basement: Bath/Stubbed,Full,Unfinished
    • Number of fireplaces: 2
    • Fireplace features: Family Room, Gas, Master Bedroom
    • Common walls with other units/homes: No Common Walls
    Interior area
    • Total structure area: 4,676
    • Total interior livable area: 4,676 sqft
    • Finished area above ground: 3,155
    • Finished area below ground: 0

    Property

    Parking
    • Total spaces: 6
    • Parking features: Concrete, Floor Coating, Insulated Garage, Lighted
    • Attached garage spaces: 3
    • Details: Off Street Spaces: 3
    Features
    • Levels: Two
    • Stories: 2
    • Patio & porch: Covered, Front Porch, Patio
    • Exterior features: Garden, Lighting, Private Yard, Rain Gutters
    • Fencing: Partial
    Lot
    • Size: 10,084 Square Feet
    • Features: Corner Lot, Irrigated, Landscaped, Sprinklers In Front, Sprinklers In Rear
    Details
    • Parcel number: R0146223
    • Zoning: Res
    • Special conditions: Standard

    Construction

    Type & style
    • Home type: SingleFamily
    • Property subtype: Single Family Residence
    Materials
    • Concrete, Frame, Wood Siding
    • Foundation: Concrete Perimeter, Slab
    Condition
    • Year built: 2004
    Details
    • Builder name: Centex Homes
    • Warranty included: Yes

    Utilities & green energy

    • Sewer: Public Sewer
    • Water: Public
    • Utilities for property: Cable Available, Electricity Connected, Natural Gas Connected, Phone Available

    Community & HOA

    Community
    • Subdivision: Sage Creek
    HOA
    • Has HOA: Yes
    • Amenities included: Park, Trail(s)
    • Services included: Trash
    • HOA fee: $66 monthly
    • HOA name: Four Season
    • HOA phone: 303-952-4004
    Location
    • Region: Thornton

    Financial & listing details

    • Price per square foot: $144/sqft
    • Tax assessed value: $691,000
    • Annual tax amount: $3,372
    • Date on market: 9/20/2023
    • Listing terms: Cash,Conventional,FHA,VA Loan
    • Exclusions: Staging Items
    • Ownership: Individual
    • Electric utility on property: Yes
    • Road surface type: Paved

    Price history

    DateEventPrice
    10/24/2023Sold$675,000-3.4%$144/sqft
    Source: REcolorado as distributed by MLS GRID #7957896 Report a problem
    9/27/2023Pending sale$699,000$149/sqft
    Source: REcolorado as distributed by MLS GRID #7957896 Report a problem
    9/20/2023Listed for sale$699,000+1.3%$149/sqft
    Source: REcolorado as distributed by MLS GRID #7957896 Report a problem
    10/24/2022Listing removed--
    Source: RE/MAX International Report a problem
    9/1/2022Price change$690,000-1.4%$148/sqft
    Source: RE/MAX International #9488403 Report a problem
    7/12/2022Listed for sale$700,000$150/sqft
    Source: RE/MAX International #9488403 Report a problem
    7/7/2022Pending sale$700,000$150/sqft
    Source: RE/MAX International #9488403 Report a problem
    6/9/2022Listed for sale$700,000+50.5%$150/sqft
    Source: RE/MAX International #9488403 Report a problem
    7/16/2018Sold$465,000$99/sqft
    Source: IRES as distributed by MLS GRID #851724 Report a problem
    5/31/2018Listed for sale$465,000+30.2%$99/sqft
    Source: RE/MAX Vista #7421889 Report a problem
    8/26/2004Sold$357,142$76/sqft
    Source: Public Record Report a problem

    Public tax history

    YearProperty taxesTax assessment
    2025$4,374 +0.5%$43,190 -11.1%
    2024$4,353 +29.1%$48,570
    2023$3,372 +3.8%$48,570 +41.3%
    2022$3,248 $34,380 -2.8%
    2021-- $35,370 -1.8%
    2020$3,248 $36,030 -0.1%
    2019$3,248 +5.1%$36,080 +5.8%
    2018$3,090 $34,090
    2017$3,090 $34,090 +17.1%
    2016-- $29,120
    2015$2,646 $29,120 +9.7%
    2014-- $26,540
    2013-- $26,540 -0.9%
    2012-- $26,790
    2011-- $26,790 -3.9%
    2010-- $27,870
    2009-- $27,870 -0.4%
    2008-- $27,990
    2007-- $27,990 +12.9%
    2006-- $24,790
    2005-- $24,790 +233.2%
    2004-- $7,440 +320.3%
    2003$4 $1,770
    Find assessor info on the county website

    Neighborhood: Ash Grove Farm

    Nearby schools

    GreatSchools rating
    Schools provided by the listing agent
    • Elementary: West Ridge
    • Middle: Roger Quist
    • High: Prairie View
    • District: School District 27-J

    Source: REcolorado as distributed by MLS GRID. This data may not be complete. We recommend contacting the local school district to confirm school assignments for this home.

    Get a cash offer in 3 minutes
    Find out how much your home could sell for in as little as 3 minutes with a no-obligation cash offer.
    Estimated market value
    $702,600
    Get a cash offer in 3 minutes
    Find out how much your home could sell for in as little as 3 minutes with a no-obligation cash offer.
    Estimated market value
    $702,600