Skip main navigation
Sold for $1,850,000
  • $1,850,000

    12502 N 178th Cir, Bennington, NE 68007

    4beds
    5,777sqft
    Single Family Residence
    Built in 2008
    0.53 Acres Lot
    $1,853,600 Zestimate®
    $320/sqft
    $6,111 Estimated rent

    Home value

    $1,853,600

    $1.72M - $2.00M

    $6,111/mo

    Zestimate® history
    Loading
    Loading...

    Owner options

    List your home for rent

    $6,111/mo

    Rent Zestimate®

    Find your next renter with Zillow Rental Manager. Plus, with online applications, you can quickly screen prospective tenants – for free.

    Learn more

    $6,111/mo

    Rent Zestimate®

    Refinance and save

    $11,542/mo

    Est. payment

    Refinancing to a lower rate could help reduce your monthly payments and save thousands over the life of the loan.

    See today's rates

    $11,542/mo

    Est. payment

    Explore your selling options

    Work with a Zillow partner agent

    Leverage their expertise and Zillow's premium Showcase listings to get your home seen by more buyers.

    Get started

    List with your own agent

    Get your home in front of millions of buyers by listing it on Zillow.

    Learn how to do it

    Sell it yourself

    Take full control of how buyers see your home on Zillow by listing For Sale by Owner (FSBO).

    List your home

    What's special

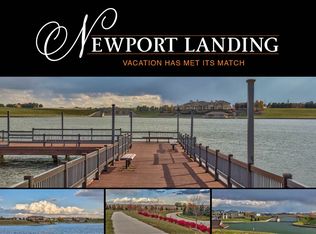
    Salt water sports poolPremium stationary dock systemRoom to entertainGas firepitFlex-use pocket officeInformal diningHearth room
    Contract Pending Well...Well...Well...Isn't this a pleasant surprise! Completely remodeled/restyled, inside & out, 1.5 story walk-out on premium point lot is nearing a 2 year professional transformation through Craig Tuttle Construction! Vaulted ceilings with floor to ceiling windows capture amazing main body water lake views throughout. New designer finishes. Retreat style primary suite with access to upper covered deck. Deluxe primary bath with heated floors, large soaker tub & walk thru shower & vaulted dream closet. The new moody home library from the pages of a magazine. Open concept kitchen with 2 islands, top of the line appliances, informal dining, hearth room, wetbar/pantry, & flex-use pocket office. Creative 2nd level suite boasts views for miles. Completely renovated LL with vaulted ceiling, 2nd kitchen, 2 bedrooms (1 is exercise room) & room to entertain. Salt water sports pool, hot tub, gas firepit & premium stationary dock system. Oversized 4 car upper garages & ll lake

    Zillow last checked:

    Listing updated:

    Listed by:

    Kelly Kontz 402-290-4972,

    BHHS Ambassador Real Estate

    Bought with:

    Deb Cizek, 840293

    BHHS Ambassador Real Estate

    Source: GPRMLS,MLS#: 22519957MLS Logo

    Facts & features

    Interior

    Bedrooms & bathrooms
    • Bedrooms: 4
    • Bathrooms: 5
    • Full bathrooms: 1
    • 3/4 bathrooms: 3
    • 1/2 bathrooms: 1
    • Main level bathrooms: 2
    Primary bedroom
    • Features: Wall/Wall Carpeting, Cath./Vaulted Ceiling, 9'+ Ceiling, Walk-In Closet(s), Wet Bar
    • Level: Main
    Bedroom 2
    • Features: Wall/Wall Carpeting, Window Covering, 9'+ Ceiling, Walk-In Closet(s)
    • Level: Second
    Bedroom 3
    • Features: Wall/Wall Carpeting, Window Covering, 9'+ Ceiling
    • Level: Basement
    Bedroom 4
    • Features: Wall/Wall Carpeting, 9'+ Ceiling, Walk-In Closet(s), Steam/Sauna
    • Level: Basement
    Primary bathroom
    • Features: Full, Shower, Whirlpool, Double Sinks
    Dining room
    • Features: Wall/Wall Carpeting, Cath./Vaulted Ceiling, 9'+ Ceiling
    • Level: Main
    Great room
    • Features: Wall/Wall Carpeting, Fireplace, Cath./Vaulted Ceiling, 9'+ Ceiling
    • Level: Main
    Kitchen
    • Features: Wood Floor, 9'+ Ceiling, Wet Bar
    • Level: Main
    Living room
    • Features: Wall/Wall Carpeting, Fireplace, 9'+ Ceiling
    • Level: Main
    Basement
    • Area: 3096
    Office
    • Features: Wood Floor, 9'+ Ceiling
    • Level: Main
    Heating
    • Natural Gas, Forced Air, Heat Pump, Zoned
    Cooling
    • Central Air, Heat Pump, Zoned
    Appliances
    • Included: Humidifier, Water Purifier, Range, Oven, Ice Maker, Refrigerator, Water Softener, Freezer, Dishwasher, Disposal, Microwave, Other, Double Oven, Warming Drawer, Wine Refrigerator, Convection Oven, Cooktop
    • Laundry: Ceramic Tile Floor, Concrete Floor
    Features
    • Central Vacuum, Wet Bar, High Ceilings, Exercise Room, Two Story Entry, Other, 2nd Kitchen, Drain Tile, Formal Dining Room, Garage Floor Drain, Pantry
    • Flooring: Carpet, Wood
    • Windows: LL Daylight Windows
    • Basement: Daylight,Egress,Other Window,Other,Walk-Out Access,Walk-Up Access,Full,Finished
    • Number of fireplaces: 3
    • Fireplace features: Living Room, Direct-Vent Gas Fire, Gas Log
    Interior area
    • Total structure area: 5,777
    • Total interior livable area: 5,777 sqft
    • Finished area above ground: 3,544
    • Finished area below ground: 2,233

    Property

    Parking
    • Total spaces: 4
    • Parking features: Attached
    • Attached garage spaces: 4
    • Has uncovered spaces: Yes
    Features
    • Levels: One and One Half
    • Patio & porch: Porch, Patio, Covered Deck, Deck, Covered Patio
    • Exterior features: Sprinkler System, Lighting, Other, Drain Tile, Gas Grill, Lake Use, Recreational
    • Has private pool: Yes
    • Pool features: In Ground
    • Has spa: Yes
    • Spa features: Hot Tub/Spa
    • Fencing: Iron
    • Waterfront features: Lake Front, Waterfront
    Lot
    • Size: 0.53 Acres
    • Dimensions: 50 x 206 x 162 x 203
    • Features: Over 1/2 up to 1 Acre, Corner Lot, Cul-De-Sac, Subdivided, Public Sidewalk, Curb Cut, Curb and Gutter, Sloped, Other, Paved, Common Area
    Details
    • Parcel number: 0626040450
    • Other equipment: Intercom, Air Purifier, Sump Pump

    Construction

    Type & style
    • Home type: SingleFamily
    • Architectural style: Cape Cod,Traditional
    • Property subtype: Single Family Residence
    Materials
    • Stone, Masonite, Wood Siding
    • Foundation: Concrete Perimeter
    • Roof: Composition,Tile,Other
    Condition
    • Not New and NOT a Model
    • New construction: No
    • Year built: 2008
    Details
    • Builder name: Caniglia

    Utilities & green energy

    • Sewer: Public Sewer
    • Water: Public
    • Utilities for property: Cable Available, Electricity Available, Natural Gas Available, Water Available, Sewer Available, Storm Sewer, Phone Available, Fiber Optic

    Community & neighborhood

    Security
    • Security features: Security System
    Location
    • Region: Bennington
    • Subdivision: BENNINGTON LAKE REP 2

    HOA & financial

    HOA
    • Has HOA: Yes
    • HOA fee: $1,100 annually
    • Services included: Lake, Common Area Maintenance, Other, Management
    • Association name: Newport Landing Lake & HOA

    Other

    Other facts
    • Listing terms: Conventional,Cash
    • Ownership: Fee Simple
    • Road surface type: Paved

    Price history

    DateEventPrice
    4/10/2026Sold$1,850,000-7.3%$320/sqft
    Source: GPRMLS #22519957 Report a problem
    3/12/2026Pending sale$1,995,000$345/sqft
    Source: GPRMLS #22519957 Report a problem
    8/15/2025Price change$1,995,000-5%$345/sqft
    Source: GPRMLS #22519957 Report a problem
    7/18/2025Listed for sale$2,100,000+50%$364/sqft
    Source: GPRMLS #22519957 Report a problem
    5/31/2023Sold$1,400,000-6.4%$242/sqft
    Source: GPRMLS #22305090 Report a problem
    3/29/2023Pending sale$1,495,000$259/sqft
    Source: GPRMLS #22305090 Report a problem
    3/22/2023Listed for sale$1,495,000-42.2%$259/sqft
    Source: GPRMLS #22305090 Report a problem
    6/30/2022Sold$2,587,000+175.8%$448/sqft
    Source: Public Record Report a problem
    11/5/2010Sold$938,000-27.8%$162/sqft
    Source: Public Record Report a problem
    7/17/2010Listed for sale$1,299,000$225/sqft
    Source: NP Dodge Real Estate Sales, Inc #21014035 Report a problem

    Public tax history

    YearProperty taxesTax assessment
    2025$28,799 +0.8%$1,200,500
    2024$28,578 -17.3%$1,200,500
    2023$34,573 +15.9%$1,200,500 +20.1%
    2022$29,825 +0%$1,000,000
    2021$29,814 +8.1%$1,000,000 +8.7%
    2020$27,592 +2.2%$920,200
    2019$27,001 +0.5%$920,200 +0.8%
    2018$26,853 -1.9%$913,200
    2017$27,377 $913,200 -0.1%
    2016$27,377 +8.3%$913,700
    2015$25,278 $913,700 +4.8%
    2014-- $871,900
    2013-- $871,900 -7.4%
    2012-- $941,300 +2.3%
    2011-- $920,300 -3.6%
    2009$25,969 $955,100 +36.5%
    2008-- $699,500 +646.5%
    2005-- $93,700
    2004-- $93,700

    Find assessor info on the county website

    Neighborhood: 68007

    Nearby schools

    GreatSchools rating
    Schools provided by the listing agent
    • Elementary: Bennington
    • Middle: Bennington
    • High: Bennington
    • District: Bennington

    Source: GPRMLS. This data may not be complete. We recommend contacting the local school district to confirm school assignments for this home.

    Get pre-qualified for a loan
    At Zillow Home Loans, we can pre-qualify you in as little as 5 minutes with no impact to your credit score.

    An equal housing lender. NMLS #10287.

    Sell for more on Zillow
    Get a Zillow Showcase℠ listing at no additional cost and you could sell for .
    $1,853,600
    2% more
    +$37,072
    With Zillow Showcase(estimated)
    $1,890,672