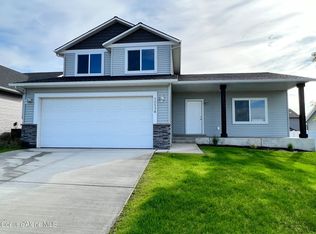
UNDER CONSTRUCTION! The Cedar Creek floor plan is a functional and quaint one story 1,026 square foot home offering a primary suite, a guest bedroom and bathroom, as well as a separate laundry/utility room off the garage. Open concept great room, dining area and kitchen with vaulted ceiling makes entertaining easy. Primary suite includes a walk-in closet and walk-in shower. A back patio and a covered front porch completes this home. Move in by July 7th! Photos are of previously built homes.
This property is not currently displayed as for sale or rent on Zillow. This may be different from what's on other websites or public sources.