Such a rare offering of a truly remarkable residence, located in the desirable conservation neighborhood of Poplar Woods! Nestled within a private oasis of lush landscaping, this exquisite home boasts an inviting warmth, also with luxury and sophistication at every turn. A sweeping circle driveway welcomes you to the stone arched covered porch, adorned with French-style rounded doors, setting the tone for the elegance that awaits. Step inside to discover a gracious foyer leading to an expansive and open floor plan. To the right, French glass doors with transom detail leads to the home office/study, offering a serene workspace with plenty of natural light. To the left, a formal dining room awaits, adorned with elegant ceiling detail and millwork. The heart of the home lies in the center gathering room, embellished with intricate millwork and lighting detail, a gas fireplace, built-in bookcases, and a sliding glass door leading to the covered terrace overlooking the pool and extensive outdoor living spaces. The gourmet kitchen is a chef's dream, boasting white cabinets, black lacquer center islands with quartz countertops/breakfast bars, gorgeous pendant lamps, secondary prep sink, state-of-the-art appliances, and a generous dining area with sliding door to the covered terrace. An adjacent cozy hearth room features cathedral vaulted ceiling and gas fireplace and will beckon you here to enjoy that first cup of morning coffee or unwind at the end of the day. Adjacent to the kitchen is a smartly designed pantry and "drop zone" with custom built-ins, followed by a spacious laundry room, separated by pocket door, offering farmhouse style sink, folding counter, and an abundance of cabinetry and storage nooks. The main level primary suite is a sanctuary of luxury, complete with cathedral vaulted ceiling, walk-in wardrobe closet with built-in design, and a spa-like bathroom featuring a glass enclosure shower, garden tub, double bowl vanity finished in marble and separate water closet. The guest powder room with pedestal sink completes this level. A split staircase transports you to a central landing with vaulted ceiling and chandelier lighting, which leads to an impressive entryway, adorned by lighted niches, to a cozy family room with coffered ceiling detail. This area offers both a retreat for movie nights, with a private outside terrace overlooking the pool, but could also serve as another primary suite, since there is a dedicated full bath, walk-in closet, and additional unfinished attic for future expansion of this concept. Three additional bedrooms offer ample space and comfort, each with walk-in closets, one with private ensuite bathroom, and the other two with shared Jack-n-Jill style bathroom and separate vanities. The walkout lower level is an entertainer's paradise, offering a full bar, finished in granite, with wine refrigerator, beverage refrigerator and dishwasher, generous open seating area, pub area, billiards/gaming area, all with architectural stained concrete flooring. There is a guest suite, with access to a full bathroom, a separate home gym with mirrored wall, and a bonus room which could be craft/hobby room or second home office since there is an abundance of natural light. Outside, your personal oasis awaits! The sprawling outdoor living spaces include a covered patio and grilling area just outside the indoor living, in-ground salt water pool with slide which is camouflaged in a stone wall, pool heater for extended season enjoyment, expansive seating areas, pool house with covered seating area, wet bar, ice maker and refrigerator, plus an outdoor shower, half bath, and separate storage room that even has a washer/dryer unit for laundering all those pool towels! You can also enjoy the in-ground hot tub year-round!! All of this is fenced, but wait, there is also plenty of additional lawn space for play and recreation, enveloped in natural privacy and lush landscaping! With its impeccable craftsmanship, luxurious amenities, and secluded setting, this home offers the epitome of upscale and resort living. So much has been thoughtfully updated and the living spaces are beautifully appointed throughout. The numerous updates include recent replacement of both furnace and AC units, pool liner, pool heater and pump, lighting and paint throughout, electric outlet addition in garage for EV car charging, several new appliances (including Thermidor refrigerator), redesigned fireplaces, laundry and mudroom renovation, outdoor lighting, and so much more. See attachment for a full list of improvements to this lovely residence.
Sold for $1,550,000
$1,550,000
12502 Poplar Woods Dr, Goshen, KY 40026
5beds
6,981sqft
Single Family Residence
Built in 2009
0.78 Acres Lot
$1,694,100 Zestimate®
$222/sqft
$6,449 Estimated rent
Home value
$1,694,100
$1.59M - $1.81M
$6,449/mo
Zestimate® history
Owner options
List your home for rent
$6,449/mo
Rent Zestimate®
Find your next renter with Zillow Rental Manager. Plus, with online applications, you can quickly screen prospective tenants – for free.
$6,449/mo
Rent Zestimate®
Refinance and save
$9,120/mo
Est. payment
Refinancing to a lower rate could help reduce your monthly payments and save thousands over the life of the loan.
$9,120/mo
Est. payment
Explore your selling options
Work with a Zillow partner agent
Leverage their expertise and Zillow's premium Showcase listings to get your home seen by more buyers.
Get startedList with your own agent
Get your home in front of millions of buyers by listing it on Zillow.
Learn how to do itSell it yourself
Take full control of how buyers see your home on Zillow by listing For Sale by Owner (FSBO).
List your homeWhat's special
Pool towelsGas fireplaceCozy family roomPool linerPrivate outside terraceOutdoor showerLush landscaping
Zillow last checked:
Listing updated:
Listed by:
Jennifer Carroll 502-420-5000,
Semonin Realtors
Bought with:
Jason Farabee, 276464
The Agency Louisville
Source: Metro Search Inc. LLC DBA Apex MLS,MLS#: 1656507
Facts & features
Interior
Bedrooms & bathrooms
- Bedrooms: 5
- Bathrooms: 7
- Full bathrooms: 5
- 1/2 bathrooms: 2
Primary bedroom
- Description: Cathedral Vlt Ceiling/WI Closet w/ Built-in Design
- Level: First
Bedroom
- Description: Walk-in Closet and Ensuite Bathroom
- Level: Second
Bedroom
- Description: Walk-in Closet and Access to Jack-n-Jill Bathroom
- Level: Second
Bedroom
- Description: Walk-in Closet and Access to Jack-n-Jill Bathroom
- Level: Second
Bedroom
- Description: Guest BR w/ Walk-in Closet & Access to Full Bath
- Level: Basement
Primary bathroom
- Description: Spa-like Bathroom--a True Lap of Luxury!
- Level: First
Half bathroom
- Description: Guest Powder Room w/ Pedestal Sink
- Level: First
Full bathroom
- Description: Full Ensuite Bathroom finished in Granite & Tile
- Level: Second
Full bathroom
- Description: Jack-n-Jill Bathroom with Separate Granite Vanities
- Level: Second
Dining room
- Description: Elegant Formal Dining w/ Extensive Ceiling Detail
- Level: First
Exercise room
- Description: Home Gym with Mirrored Walls
- Level: Basement
Family room
- Description: 2nd Flr FR or BR #6 w/Covered Terrace & Full Bath
- Level: Second
Family room
- Description: Open FR, Granite Wet Bar and Billiards/Rec Area
- Level: Basement
Great room
- Description: Fireplace, Built-ins and Access to Covered Terrace
- Level: First
Kitchen
- Description: 2 Center Islands/Breakfast Bars Quartz Countertops
- Level: First
Laundry
- Description: Farmhouse Sink, Folding Counter, & Built-ins
- Level: First
Office
- Description: Main Floor Study/French Doors are Transom Detail
- Level: First
Other
- Description: Vaulted Hearth Room with Fireplace/Adj. to Kitchen
- Level: First
Other
- Description: Mud Room with Pantry/Adjacent to Kitchen & Storage
- Level: First
Other
- Description: Craft or Hobby Room with Lots of Natural Light
- Level: Basement
Heating
- Electric, Forced Air, Natural Gas, Heat Pump
Cooling
- Central Air, Heat Pump
Features
- Open Floorplan
- Basement: Walkout Finished
- Number of fireplaces: 2
Interior area
- Total structure area: 4,825
- Total interior livable area: 6,981 sqft
- Finished area above ground: 4,825
- Finished area below ground: 2,156
Property
Parking
- Total spaces: 3
- Parking features: Attached, Entry Side, Driveway
- Attached garage spaces: 3
- Has uncovered spaces: Yes
Features
- Stories: 2
- Patio & porch: Patio, Porch
- Exterior features: See Remarks, Balcony
- Has private pool: Yes
- Pool features: In Ground
- Has spa: Yes
- Spa features: Heated
- Fencing: Other
Lot
- Size: 0.78 Acres
- Features: Covt/Restr, Sidewalk, See Remarks
Details
- Additional structures: Outbuilding
- Parcel number: 0901A0258
Construction
Type & style
- Home type: SingleFamily
- Property subtype: Single Family Residence
Materials
- Brick, Stone
- Foundation: Concrete Perimeter
- Roof: Shingle
Condition
- Year built: 2009
Utilities & green energy
- Sewer: Public Sewer
- Water: Public
- Utilities for property: Electricity Connected, Natural Gas Connected
Community & HOA
Community
- Subdivision: Poplar Woods Estates
HOA
- Has HOA: Yes
- HOA fee: $1,405 annually
Location
- Region: Goshen
Financial & listing details
- Price per square foot: $222/sqft
- Tax assessed value: $1,540,000
- Annual tax amount: $18,983
- Date on market: 3/14/2024
- Electric utility on property: Yes
Price history
| Date | Event | Price |
|---|---|---|
| 5/29/2024 | Sold | $1,550,000-3.1%$222/sqft |
Source:  Metro Search Inc. LLC DBA Apex MLS #1656507 Report a problem Metro Search Inc. LLC DBA Apex MLS #1656507 Report a problem | ||
| 4/22/2024 | Pending sale | $1,600,000$229/sqft |
Source: Metro Search Inc. LLC DBA Apex MLS #1656507 Report a problem | ||
| 3/22/2024 | Contingent | $1,600,000$229/sqft |
Source: Metro Search Inc. LLC DBA Apex MLS #1656507 Report a problem | ||
| 3/14/2024 | Listed for sale | $1,600,000+36.2%$229/sqft |
Source: Metro Search Inc. LLC DBA Apex MLS #1656507 Report a problem | ||
| 5/4/2021 | Sold | $1,175,000+46.5%$168/sqft |
Source: Metro Search Inc. LLC DBA Apex MLS #1585015 Report a problem | ||
| 8/1/2014 | Sold | $802,000$115/sqft |
Source: Agent Provided Report a problem | ||
Public tax history
| Year | Property taxes | Tax assessment |
|---|---|---|
| 2024 | $18,983 +30.3% | $1,540,000 +31.1% |
| 2023 | $14,566 +0.5% | $1,175,000 |
| 2022 | $14,498 +39% | $1,175,000 +38.2% |
| 2021 | $10,429 -0.2% | $850,000 |
| 2020 | $10,455 +1% | $850,000 |
| 2019 | $10,356 0% | $850,000 |
| 2018 | $10,360 +9% | $850,000 +1.2% |
| 2017 | $9,501 | $840,000 +6.3% |
| 2013 | $9,501 | $790,000 -8.7% |
| 2011 | -- | $865,000 |
| 2010 | -- | $865,000 +440.6% |
| 2009 | -- | $160,000 |
Find assessor info on the county website
Neighborhood: 40026
Nearby homes
- $1,412,800-- bd-- ba-- sqft12504 Poplar Woods Dr, Goshen, KY 40026Off Market
- $1,992,6005 bd7 ba7.4k sqft1004 Poplar Pointe Way, Goshen, KY 40026Off Market
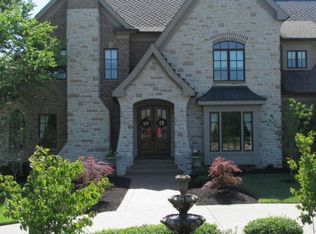
- $1,857,7005 bd5 ba7.1k sqft12505 Poplar Woods Dr, Goshen, KY 40026Off Market
- $1,913,1007 bd6 ba8k sqft1002 Poplar Pointe Way, Goshen, KY 40026Off Market
- $1,501,1000.62 Acres12503 Poplar Woods Dr, Goshen, KY 40026Off Market
- $870,500-- bd-- ba-- sqft12507 Poplar Woods Dr, Goshen, KY 40026Off Market
- $1,350,0006 bd5 ba5.6k sqft12506 Poplar Woods Dr, Goshen, KY 40026Sold
- $1,227,7004 bd4 ba3.9k sqft1105 Poplar Ridge Rd, Goshen, KY 40026Off Market
Nearby schools
GreatSchools rating
- 8/10Harmony Elementary SchoolGrades: K-5Distance: 1.4 mi
- 9/10North Oldham Middle SchoolGrades: 6-8Distance: 1.3 mi
- 10/10North Oldham High SchoolGrades: 9-12Distance: 1.3 mi


Get pre-qualified for a loan
At Zillow Home Loans, we can pre-qualify you in as little as 5 minutes with no impact to your credit score.An equal housing lender. NMLS #10287.
Sell for more on Zillow
Get a Zillow Showcase℠ listing at no additional cost and you could sell for .
$1,694,100
2% more
+$33,882
With Zillow Showcase(estimated)
$1,727,982
- Kentucky
- Oldham County
- Prospect
- 40026
- 12502 Poplar Woods Dr
Nearby cities
Nearby zip codes
Other Prospect Topics
