Are you ready for some sweat equity? Here is a RARE OPPORTUNITY to own a 2016 build home in sought-after Foxberry Estates! This 2-story home features 4 bedrooms, 3 1/2 baths, a 3-car garage, and an unfinished walk-out basement. Make this home TikTok worthy with cosmetic repairs to add your personal touches and make it your own. Perfect for entertaining, you will enjoy the living room with ample windows providing ample light and a gas fireplace, while the formal dining room is ideal for holiday meals! Conveniently work from home in the first-floor office. The kitchen features granite countertops, stainless steel appliances, a walk-in pantry, and an eat-in kitchen that opens to the back deck overlooking the property! Enjoy the mudroom with a small desk area and half bath. Relax in the primary bedroom with a large walk-in closet and the ensuite with a double vanity, jetted tub, tiled shower, and tiled floors. Upstairs are three other bedrooms, two of which have access to a “jack-and-jill” bathroom. Every bedroom has a walk-in closet. The laundry room is conveniently located on the bedroom level. The unfinished walkout basement provides even more room to grow. Foxberry Estates is an exceptional community featuring several amenities, such as a large clubhouse for hosting events, a pool with a zero-entry area perfect for children, a play area, and walking trails around several glistening ponds! THIS HOME IS BEING SOLD AS IS (SELLER WILL MAKE NO REPAIRS). Hurry and view this home bursting with potential today! ASSUMABLE LOAN WITH 95K DOWN, 4.62% Interest rate, $2318 month payment.
Sold
Price Unknown
12502 S Fox Den, Lake Lotawana, MO 64086
4beds
2,175sqft
Single Family Residence
Built in 2015
8,975 Square Feet Lot
$428,300 Zestimate®
$--/sqft
$2,824 Estimated rent
Home value
$428,300
$407,000 - $450,000
$2,824/mo
Zestimate® history
Owner options
List your home for rent
$2,824/mo
Rent Zestimate®
Find your next renter with Zillow Rental Manager. Plus, with online applications, you can quickly screen prospective tenants – for free.
$2,824/mo
Rent Zestimate®
Refinance and save
$650/mo
Est. payment
Refinancing to a lower rate could help reduce your monthly payments and save thousands over the life of the loan.
$650/mo
Est. payment
Explore your selling options
Work with a Zillow partner agent
Leverage their expertise and Zillow's premium Showcase listings to get your home seen by more buyers.
Get startedList with your own agent
Get your home in front of millions of buyers by listing it on Zillow.
Learn how to do itSell it yourself
Take full control of how buyers see your home on Zillow by listing For Sale by Owner (FSBO).
List your homeWhat's special
Zillow last checked:
Listing updated:
Listed by:
Just Say Home KC Team 816-665-9920,
Keller Williams Platinum Prtnr,
Jennifer Smeltzer 816-665-9920,
Keller Williams Platinum Prtnr
Bought with:
Brent Gieseke, 2013043735
Exit Realty Professionals
Source: Heartland MLS as distributed by MLS GRID,MLS#: 2508532
Facts & features
Interior
Bedrooms & bathrooms
- Bedrooms: 4
- Bathrooms: 4
- Full bathrooms: 3
- 1/2 bathrooms: 1
Primary bedroom
- Features: All Carpet, Ceiling Fan(s), Solid Surface Counter
- Level: Second
- Area: 221 Square Feet
- Dimensions: 13 x 17
Bedroom 2
- Features: All Carpet, Carpet, Walk-In Closet(s)
- Level: Second
- Area: 143 Square Feet
- Dimensions: 13 x 11
Bedroom 3
- Features: All Carpet, Carpet, Walk-In Closet(s)
- Level: Second
- Area: 156 Square Feet
- Dimensions: 12 x 13
Bedroom 4
- Features: All Carpet
- Level: Second
- Area: 156 Square Feet
- Dimensions: 12 x 13
Primary bathroom
- Features: Ceramic Tiles, Double Vanity, Separate Shower And Tub, Tub Only
- Level: Second
Bathroom 1
- Features: Carpet, Shower Over Tub
- Level: Second
Bathroom 2
- Features: Ceramic Tiles, Shower Over Tub
- Level: Second
Other
- Features: Ceramic Tiles
Breakfast room
- Features: Wood Floor
- Level: First
- Area: 110 Square Feet
- Dimensions: 10 x 11
Dining room
- Level: First
- Area: 132 Square Feet
- Dimensions: 12 x 11
Family room
- Features: Fireplace
- Level: First
- Area: 270 Square Feet
- Dimensions: 18 x 15
Half bath
- Level: Second
Kitchen
- Features: Granite Counters, Kitchen Island, Pantry, Wood Floor
- Level: First
- Area: 130 Square Feet
- Dimensions: 10 x 13
Laundry
- Level: Second
Heating
- Natural Gas, Hot Water
Cooling
- Electric
Appliances
- Included: Dishwasher, Disposal, Microwave, Built-In Electric Oven, Free-Standing Electric Oven, Stainless Steel Appliance(s)
- Laundry: Bedroom Level, Upper Level
Features
- Ceiling Fan(s), Kitchen Island, Pantry, Walk-In Closet(s)
- Flooring: Carpet, Ceramic Tile, Laminate, Tile, Wood
- Windows: Thermal Windows
- Basement: Concrete,Interior Entry,Unfinished,Sump Pump,Walk-Out Access
- Number of fireplaces: 1
- Fireplace features: Gas, Gas Starter, Living Room
Interior area
- Total structure area: 2,175
- Total interior livable area: 2,175 sqft
- Finished area above ground: 2,175
- Finished area below ground: 0
Property
Parking
- Total spaces: 3
- Parking features: Attached, Garage Faces Front
- Attached garage spaces: 3
Features
- Patio & porch: Deck, Patio, Porch
- Has spa: Yes
- Spa features: Hot Tub
Lot
- Size: 8,975 Square Feet
- Features: Level
Details
- Parcel number: 59820022800000000
Construction
Type & style
- Home type: SingleFamily
- Architectural style: Other
- Property subtype: Single Family Residence
Materials
- Lap Siding, Stone Trim
- Roof: Composition
Condition
- Year built: 2015
Details
- Builder model: Northfield
- Builder name: Summit Custom Homes
Utilities & green energy
- Sewer: Public Sewer
- Water: Public
Community & HOA
Community
- Security: Fire Alarm, Smoke Detector(s)
- Subdivision: Foxberry Estates
HOA
- Has HOA: Yes
- Amenities included: Clubhouse, Pool
- HOA fee: $650 annually
- HOA name: Foxberry Estate Home Owners Asso
Location
- Region: Lake Lotawana
Financial & listing details
- Tax assessed value: $479,590
- Annual tax amount: $6,263
- Date on market: 9/7/2024
- Listing terms: Cash,Conventional,FHA,VA Loan
- Exclusions: As Is Sale
- Ownership: Private
Price history
| Date | Event | Price |
|---|---|---|
| 10/24/2024 | Sold | -- |
Source:  Heartland MLS as distributed by MLS GRID #2508532 Report a problem Heartland MLS as distributed by MLS GRID #2508532 Report a problem | ||
| 9/23/2024 | Pending sale | $385,000$177/sqft |
Source: Heartland MLS as distributed by MLS GRID #2508532 Report a problem | ||
| 9/7/2024 | Listed for sale | $385,000+30.1%$177/sqft |
Source: Heartland MLS as distributed by MLS GRID #2508532 Report a problem | ||
| 4/1/2016 | Listing removed | $295,885$136/sqft |
Source: ReeceNichols Lees Summit #1953061 Report a problem | ||
| 3/30/2016 | Sold | -- |
Source: Heartland MLS as distributed by MLS GRID #1953061 Report a problem | ||
| 9/24/2015 | Sold | -- |
Source: Agent Provided Report a problem | ||
| 8/13/2015 | Pending sale | $295,885$136/sqft |
Source: ReeceNichols Lees Summit #1953061 Report a problem | ||
| 8/11/2015 | Listed for sale | $295,885$136/sqft |
Source: ReeceNichols Lees Summit #1953061 Report a problem | ||
Public tax history
| Year | Property taxes | Tax assessment |
|---|---|---|
| 2025 | $7,874 +24.2% | $91,122 +15% |
| 2024 | $6,341 +1.2% | $79,237 |
| 2023 | $6,263 -0.6% | $79,237 +14.3% |
| 2022 | $6,300 +0% | $69,350 |
| 2021 | $6,298 +5.2% | $69,350 +7% |
| 2020 | $5,989 -2.8% | $64,817 |
| 2019 | $6,159 | $64,817 +14.9% |
| 2018 | $6,159 +8.3% | $56,411 |
| 2017 | $5,688 +405.9% | $56,411 +413.5% |
| 2016 | $1,124 +150% | $10,986 +233.3% |
| 2014 | $450 +0% | $3,296 |
| 2013 | $450 -0.3% | $3,296 |
| 2012 | $451 -51.4% | $3,296 |
| 2011 | $928 +110.4% | $3,296 |
| 2010 | $441 -57.9% | $3,296 |
| 2009 | $1,049 +14.1% | $3,296 -70.6% |
| 2008 | $919 | $11,210 |
| 2007 | -- | $11,210 |
Find assessor info on the county website
Neighborhood: 64086
Nearby homes
- $411,5004 bd3 ba-- sqft12504 Fox Den, Lees Summit, MO 64086Off Market

- $519,2004 bd4 ba3k sqft12504 S Fox Den, Lake Lotawana, MO 64086Off Market
- $498,6004 bd3 ba2.4k sqft12500 S Fox Den, Lake Lotawana, MO 64086Off Market

- $489,9004 bd3 ba2.4k sqft12500 S Fox Den, Greenwood, MO 64034Off Market
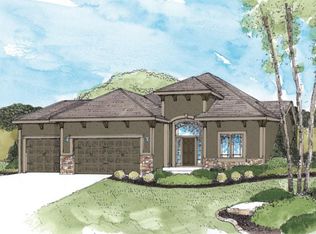
- $412,7004 bd4 ba1.8k sqft27610 Red Fox St, Lees Summit, MO 64086Off Market
- $498,4005 bd5 ba3k sqft12506 S Fox Den, Lake Lotawana, MO 64086Off Market
- $453,6109,583 Square Feet12508 S Fox Den, Lake Lotawana, MO 64086Off Market
- $---- bd-- ba-- sqft12508 S Fox Den, Lees Summit, MO 64086Off Market
Nearby schools
GreatSchools rating
- 5/10Woodland Elementary SchoolGrades: K-5Distance: 2.1 mi
- 8/10East Trails Middle SchoolGrades: 6-8Distance: 4.6 mi
- 8/10Lee's Summit Senior High SchoolGrades: 9-12Distance: 5.7 mi
Schools provided by the listing agent
- Elementary: Woodlawn
- Middle: Pleasant Lea
- High: Lee's Summit
Source: Heartland MLS as distributed by MLS GRID. This data may not be complete. We recommend contacting the local school district to confirm school assignments for this home.
Get a cash offer in 3 minutes
Find out how much your home could sell for in as little as 3 minutes with a no-obligation cash offer.
Estimated market value
$428,300
Get a cash offer in 3 minutes
Find out how much your home could sell for in as little as 3 minutes with a no-obligation cash offer.
Estimated market value
$428,300
- Missouri
- Jackson County
- Lees Summit
- 64086
- 12502 S Fox Den
Nearby cities
Nearby zip codes
Other Lees Summit Topics
