Skip main navigation
Off market
  • $1,070,700

    12502 Sapphire Pl, Valley Village, CA 91607

    3beds
    1,956sqft
    SingleFamily
    Built in 2019
    1,237 Square Feet Lot
    $1,070,700 Zestimate®
    $547/sqft
    $5,876 Estimated rent

    Home value

    $1,070,700

    $1.01M - $1.15M

    $5,876/mo

    Zestimate® history
    Loading
    Loading...

    Owner options

    List your home for rent

    $5,876/mo

    Rent Zestimate®

    Find your next renter with Zillow Rental Manager. Plus, with online applications, you can quickly screen prospective tenants – for free.

    Learn more

    $5,876/mo

    Rent Zestimate®

    Refinance and save

    $6,799/mo

    Est. payment

    Refinancing to a lower rate could help reduce your monthly payments and save thousands over the life of the loan.

    See today's rates

    $6,799/mo

    Est. payment

    Explore your selling options

    Work with a Zillow partner agent

    Leverage their expertise and Zillow's premium Showcase listings to get your home seen by more buyers.

    Get started

    List with your own agent

    Get your home in front of millions of buyers by listing it on Zillow.

    Learn how to do it

    Sell it yourself

    Take full control of how buyers see your home on Zillow by listing For Sale by Owner (FSBO).

    List your home

    What's special

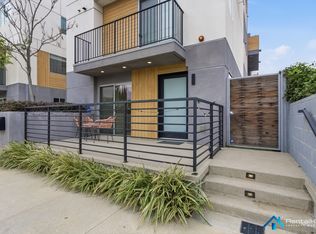
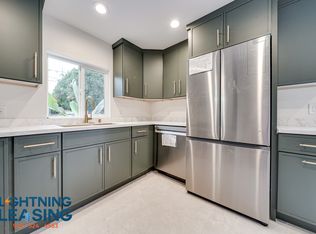
    12502 Sapphire Place in Valley Village is a gorgeous zero-lot line single family home that perfectly combines ease and style. With open concept living spaces, high ceilings and lots of light in every room, you'll love calling this 3 bedroom, 3.5 bath property home. Built in 2019 with fresh, modern finishes like the quartz counters, stainless steel appliances and ample storage in the kitchen and the beautiful tile and fixture choices in the bathrooms. Plus the outdoor access feels endless with a rooftop deck, sliders and balconies on both the north and the south sides of the main living level and sliders in both the primary and the first-floor bedroom suites. With two bedrooms up and one down, all with their own en suite bathrooms, this floor plan offers endless possibilities. Other highlights include the built-out closet, balcony and separate shower and soaking tub in the primary suite, a direct access garage and conveniently located laundry, close to the upper floor bedrooms. Touches like this make day-to-day life a little bit easier. That's important because every minute you save you can spend in our favorite part of the house - the private rooftop deck complete with gas and water hookups. All of this in a great location, close to fun shops and eateries like Harvest Moon Kitchen + Marketplace. Email us for a showing today!

    This property is off market, which means it's not currently listed for sale or rent on Zillow. This may be different from what's available on other websites or public sources.

    Facts & features

    Interior

    Bedrooms & bathrooms
    • Bedrooms: 3
    • Bathrooms: 4
    • Full bathrooms: 3
    • 1/2 bathrooms: 1
    Heating
    • Forced air, Heat pump
    Cooling
    • Central
    Appliances
    • Included: Dishwasher, Garbage disposal, Microwave, Refrigerator
    • Laundry: Inside, Gas Dryer Hookup, Washer Hookup, Upper Level, Common Area
    Features
    • Recessed Lighting, Unfurnished, Stone Counters, Wired for Sound, Bar, Balcony, Living Room Balcony, Living Room Deck Attached, 2 Staircases, Phone System, Wired for Data, Cathedral Ceiling(s), Built-in Features, High Ceilings, Storage
    • Flooring: Carpet, Hardwood
    • Windows: Double Pane Windows
    • Common walls with other units/homes: No Common Walls
    Interior area
    • Total interior livable area: 1,956 sqft

    Property

    Parking
    • Parking features: Garage - Attached
    Features
    • Levels: Three Or More
    • Exterior features: Stucco, Cement / Concrete, Metal
    • Has view: Yes
    • View description: City
    Lot
    • Size: 1,237 Square Feet
    • Features: Front Yard, Level with Street, Landscaped, Utilities - Overhead, Sprinklers Timer, Zero Lot Line, Sprinklers Drip System
    Details
    • Parcel number: 2357006005
    • Special conditions: Standard

    Construction

    Type & style
    • Home type: SingleFamily
    Condition
    • Year built: 2019

    Utilities & green energy

    • Sewer: Public Sewer
    • Water: Public

    Community & HOA

    Location
    • Region: Valley Village

    Financial & listing details

    • Price per square foot: $547/sqft
    • Road surface type: Paved, Maintained

    Price history

    DateEventPrice
    4/30/2021Sold$1,012,000+4.4%$517/sqft
    Source: CLAW #21706524 Report a problem
    3/31/2021Pending sale$969,000$495/sqft
    Source: Douglas Elliman #21706524 Report a problem
    3/18/2021Listed for sale$969,000+2.1%$495/sqft
    Source: Douglas Elliman #21706524 Report a problem
    2/5/2020Sold$949,000-2.7%$485/sqft
    Source: CRISNet / SRAR #SR20002675 Report a problem
    1/6/2020Pending sale$975,000$498/sqft
    Source: Sapphire Investment Properties, Inc #SR20002675 Report a problem
    1/6/2020Listed for sale$975,000$498/sqft
    Source: Sapphire Investment Properties, Inc #SR20002675 Report a problem

    Public tax history

    Tax history is unavailable.

    Neighborhood: Valley Village

    Nearby schools

    GreatSchools rating
    Schools provided by the listing agent
    • District: Los Angeles Unified

    Source: The MLS. This data may not be complete. We recommend contacting the local school district to confirm school assignments for this home.

    Get a cash offer in 3 minutes
    Find out how much your home could sell for in as little as 3 minutes with a no-obligation cash offer.
    Estimated market value
    $1,070,700
    Get a cash offer in 3 minutes
    Find out how much your home could sell for in as little as 3 minutes with a no-obligation cash offer.
    Estimated market value
    $1,070,700