Skip main navigation
Sold
  • Price Unknown

    12502 Stillwater Creek, San Antonio, TX 78254

    4beds
    2,251sqft
    Single Family Residence
    Built in 2010
    5,488 Square Feet Lot
    $382,200 Zestimate®
    $--/sqft
    $2,134 Estimated rent

    Home value

    $382,200

    $359,000 - $405,000

    $2,134/mo

    Zestimate® history
    Loading
    Loading...

    Owner options

    List your home for rent

    $2,134/mo

    Rent Zestimate®

    Find your next renter with Zillow Rental Manager. Plus, with online applications, you can quickly screen prospective tenants – for free.

    Learn more

    $2,134/mo

    Rent Zestimate®

    Refinance and save

    $360/mo

    Est. payment

    Refinancing to a lower rate could help reduce your monthly payments and save thousands over the life of the loan.

    See today's rates

    $360/mo

    Est. payment

    Explore your selling options

    Work with a Zillow partner agent

    Leverage their expertise and Zillow's premium Showcase listings to get your home seen by more buyers.

    Get started

    List with your own agent

    Get your home in front of millions of buyers by listing it on Zillow.

    Learn how to do it

    Sell it yourself

    Take full control of how buyers see your home on Zillow by listing For Sale by Owner (FSBO).

    List your home

    What's special

    Full privacy wallArched entryCorner lotMature treesChef-inspired kitchenGas cooktopStone and brick architecture
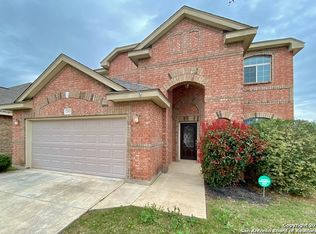
    *OPEN HOUSE* ALL WEEKEND! Friday April 10th From 4pm-6pm, Saturday April 11th & Sunday April 12 From 11am to 1pm! A rare gem, this one-of-a-kind New Leaf home combines a castle-style exterior you no longer see built today with a completely rebuilt, brand new interior that delivers the perfect balance of character and modern living. Situated on a corner lot with mature trees and a full privacy wall, this 4 bedroom, 3 bath home makes a striking impression with its stone and brick architecture, arched entry, and custom soffit lighting that creates an elevated ambiance day and night. Inside, this is not a remodel, the entire interior has been rebuilt, offering the feel of a new home without sacrificing the charm of an established community. Major upgrades, including a new roof and new HVAC system, provide long-term value and peace of mind from day one. The open concept layout is designed for both everyday living and entertaining, centered around a spacious living area and a chef-inspired kitchen featuring a large island, gas cooktop, pot filler, refrigerator, and custom finishes that elevate both function and design. Throughout the home, every detail has been thoughtfully selected with precision, creating a cohesive interior where luxury meets everyday living in a way you can both see and feel. A downstairs flex room with a full bath offers versatility for a guest suite, home office, or gym. Upstairs, a bright open loft with a custom modern railing adds additional living space, while two generously sized bedrooms each feature large walk-in closets, a rare find that enhances both comfort and functionality. The primary suite is filled with natural light from large arched windows and includes a spa-inspired bathroom complete with a freestanding soaking tub, walk-in shower, and dual vanities. Located in Northwest San Antonio near Alamo Ranch and Loop 1604, residents enjoy access to resort-style amenities including a pool, fitness center, sports courts, playgrounds, and walking trails, all while enjoying the character of an established neighborhood with the feel of a fully rebuilt home where design meets comfort. Ask about the 2-1 buydown option with a preferred lender, offering a lower monthly payment in the early years of ownership.

    Zillow last checked:

    Listing updated:

    Listed by:

    Savannah Evans TREC #846450 (210) 303-1557,

    Real Broker, LLC

    Source: LERA MLS,MLS#: 1950989MLS Logo

    Facts & features

    Interior

    Bedrooms & bathrooms
    • Bedrooms: 4
    • Bathrooms: 3
    • Full bathrooms: 3
    Primary bedroom
    • Level: Upper
    • Area: 247
    • Dimensions: 19 x 13
    Bedroom 2
    • Area: 132
    • Dimensions: 12 x 11
    Bedroom 3
    • Area: 110
    • Dimensions: 11 x 10
    Bedroom 4
    • Area: 192
    • Dimensions: 12 x 16
    Primary bathroom
    • Features: Tub/Shower Separate, Double Vanity, Soaking Tub
    • Area: 90
    • Dimensions: 9 x 10
    Dining room
    • Area: 132
    • Dimensions: 11 x 12
    Family room
    • Area: 117
    • Dimensions: 9 x 13
    Kitchen
    • Area: 176
    • Dimensions: 11 x 16
    Living room
    • Area: 315
    • Dimensions: 21 x 15
    Heating
    • Central, Electric
    Cooling
    • Two Central
    Appliances
    • Included: Built-In Oven, Gas Cooktop
    • Laundry: Main Level, Laundry Room, Washer Hookup, Dryer Connection
    Features
    • Two Living Area, Separate Dining Room, Eat-in Kitchen, Kitchen Island, Pantry, Study/Library, Game Room, Media Room, Utility Room Inside, Secondary Bedroom Down, High Ceilings, Open Floorplan, High Speed Internet, Walk-In Closet(s), Ceiling Fan(s)
    • Flooring: Carpet, Vinyl
    • Windows: Window Coverings
    • Has basement: No
    • Attic: Attic - Radiant Barrier Decking
    • Has fireplace: No
    • Fireplace features: Not Applicable
    Interior area
    • Total interior livable area: 2,251 sqft

    Property

    Parking
    • Total spaces: 2
    • Parking features: Two Car Garage
    • Garage spaces: 2
    Features
    • Levels: Two
    • Stories: 2
    • Pool features: None, Community
    Lot
    • Size: 5,488 Square Feet
    • Features: Corner Lot, Curbs, Sidewalks
    • Residential vegetation: Mature Trees (ext feat)
    Details
    • Parcel number: 044507980020

    Construction

    Type & style
    • Home type: SingleFamily
    • Property subtype: Single Family Residence
    Materials
    • Brick, 3 Sides Masonry, Fiber Cement
    • Foundation: Slab
    • Roof: Composition
    Condition
    • Pre-Owned
    • New construction: No
    • Year built: 2010
    Details
    • Builder name: NEW LEAF

    Utilities & green energy

    • Electric: CPS ENERGY
    • Gas: SAWS
    • Sewer: SAWS, Sewer System
    • Water: SAWS
    • Utilities for property: Cable Available

    Community & HOA

    Community
    • Features: Tennis Court(s), Clubhouse, Playground, Jogging Trails, Sports Court, Bike Trails, Basketball Court
    • Subdivision: Stillwater Ranch
    HOA
    • Has HOA: Yes
    • HOA fee: $360 semi-annually
    • HOA name: STILLWATER RANCH HOA,INC
    Location
    • Region: San Antonio

    Financial & listing details

    • Tax assessed value: $317,250
    • Annual tax amount: $5,864
    • Date on market: 3/21/2026
    • Cumulative days on market: 32 days
    • Listing terms: Conventional,FHA,VA Loan,Cash
    • Road surface type: Paved

    Price history

    DateEventPrice
    5/13/2026Sold--
    Source: LERA MLS #1950989 Report a problem
    4/22/2026Pending sale$386,700$172/sqft
    Source: LERA MLS #1950989 Report a problem
    3/21/2026Listed for sale$386,700+121%$172/sqft
    Source: LERA MLS #1950989 Report a problem
    12/23/2025Sold--
    Source: LERA MLS #1923931 Report a problem
    12/13/2025Pending sale$175,000$78/sqft
    Source: LERA MLS #1923931 Report a problem
    12/4/2025Contingent$175,000$78/sqft
    Source: LERA MLS #1923931 Report a problem
    12/1/2025Listed for sale$175,000$78/sqft
    Source: LERA MLS #1923931 Report a problem
    11/25/2025Contingent$175,000$78/sqft
    Source: LERA MLS #1923931 Report a problem
    11/24/2025Listed for sale$175,000-30%$78/sqft
    Source: LERA MLS #1923931 Report a problem
    10/2/2020Sold--
    Source: eXp Realty #46063731 Report a problem
    9/5/2020Pending sale$249,900$111/sqft
    Source: eXp Realty LLC #1479926 Report a problem
    8/28/2020Listed for sale$249,900-2%$111/sqft
    Source: eXp Realty LLC #1479926 Report a problem
    11/26/2019Listing removed$255,000$113/sqft
    Source: eXp Realty, LLC #1391923 Report a problem
    8/29/2019Price change$255,000-1%$113/sqft
    Source: eXp Realty, LLC #1391923 Report a problem
    8/22/2019Price change$257,500-0.9%$114/sqft
    Source: eXp Realty, LLC #1391923 Report a problem
    7/12/2019Price change$259,900-1.9%$115/sqft
    Source: eXp Realty, LLC #1391923 Report a problem
    6/18/2019Listed for sale$265,000+12.8%$118/sqft
    Source: eXp Realty, LLC #1391923 Report a problem
    2/15/2017Listing removed$235,000$104/sqft
    Source: eXp Realty, LLC #1224039 Report a problem
    2/9/2017Listed for sale$235,000$104/sqft
    Source: eXp Realty, LLC #1224039 Report a problem

    Public tax history

    YearProperty taxesTax assessment
    2025$4,095 -8.9%$317,250
    2024$4,495 -1.8%$317,250 +0.8%
    2023$4,579 -11.1%$314,600 +10%
    2022$5,149 -1.6%$286,000 +10%
    2021$5,232 $260,000 +6%
    2020$5,232 +0.9%$245,330 +2%
    2019$5,186 $240,540 +0.5%
    2018$5,186 -1%$239,340 +1.8%
    2017$5,238 +1.7%$235,120 +1.9%
    2016$5,152 +8.5%$230,760 +3.7%
    2015$4,749 $222,420 +4.9%
    2014$4,749 $212,120 +6.4%
    2013-- $199,290 0%
    2012-- $199,360 +38.4%
    2011-- $144,050 +658.2%
    2010-- $19,000 -2.6%
    2009-- $19,500 -50.6%
    2008-- $39,500
    Find assessor info on the county website

    Neighborhood: 78254

    Nearby schools

    GreatSchools rating
    Schools provided by the listing agent
    • Elementary: Scarborough
    • Middle: Folks
    • High: Sotomayor High School
    • District: Northside

    Source: LERA MLS. This data may not be complete. We recommend contacting the local school district to confirm school assignments for this home.

    Get a cash offer in 3 minutes
    Find out how much your home could sell for in as little as 3 minutes with a no-obligation cash offer.
    Estimated market value
    $382,200
    Get a cash offer in 3 minutes
    Find out how much your home could sell for in as little as 3 minutes with a no-obligation cash offer.
    Estimated market value
    $382,200