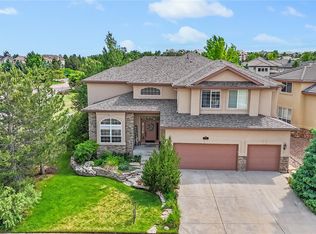
Immaculate Ranch Floor Plan with Views of Open Space and 2nd Main Floor Master Suite! Light and bright with high ceilings throughout! The kitchen has an expansive island with bar seating and a walk in corner pantry. Spacious kitchen nook with large windows! Large great room with 3 sided fireplace open to kitchen. Spacious master suite with 12' coffered ceiling and bay window overlooking open space. 5 piece master bath. Large 2nd master suite on the opposite side of the home can be used as an additional TV or family room. Great outdoor spaces! High Quality Build! The sheltered, private front entry has a large flag stone patio. Fully fenced backyard with private patio. Formal dining room and large office both have 12' coffered ceilings. 3rd main floor bedroom has its own attached bath. 1822 sq. ft. unfinished basement can be finished as you desire! Over-sized 2 car garage is 29.5' deep and 22' wide. This home was inspected prior to listing and comes with a 1 year warranty!
This property is off market, which means it's not currently listed for sale or rent on Zillow. This may be different from what's available on other websites or public sources.