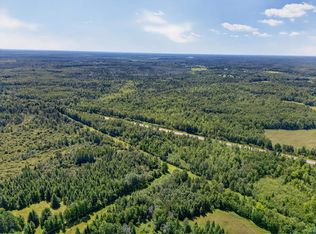
Hunter's Paradise! Escape to the peace, privacy, and endless outdoor recreation this exceptional 93+ acre property has to offer. Whether you're an avid hunter, ATV enthusiast, or simply seeking the tranquility of Northwoods living, this property delivers. The charming, well-maintained 2-bedroom, 1-bath home offers the convenience of one-level living and is surrounded by beautiful natural scenery. A large heated and insulated garage provides ample space for vehicles, ATVs, snowmobiles, and all your recreational gear. With its generous size, a portion of the garage could easily be converted into a bunkhouse or additional sleeping area for family and guests. An old barn offers even more storage for equipment, tools, or hobbies. The beautifully landscaped yard features colorful perennial gardens filled with lilies, poppies, and roses, along with established gardens producing dill, garlic, asparagus, rhubarb, and blackberries. Mature apple and cherry trees provide fresh seasonal fruit while adding to the property's charm. Miles of well-maintained trails meander throughout the acreage, making it easy to enjoy the property by ATV, snowmobile, snowshoes, or on foot. The northeast corner of parcel 285-0010-00500 borders state land, offering even greater opportunities for hunting, hiking, and exploring the outdoors. Whether you're searching for a full-time residence, a private hunting retreat, or the ultimate recreational getaway, this remarkable property offers the perfect combination of comfort, privacy, and year-round outdoor adventure.
For sale
Price cut: $65K (8/7)
$439,900
12502 Van Horn Rd, Floodwood, MN 55736
2beds
768sqft
Single Family Residence
Built in 2006
93.75 Acres Lot
$421,600 Zestimate®
$573/sqft
$-- HOA
What's special
Convenience of one-level livingBeautifully landscaped yard
- 11 days |
- 479 |
- 21 |
Zillow last checked:
Listing updated:
Listed by:
Ann Hamann 218-591-9716,
Edge of the Wilderness Lakes & Homes,
Nonmember NONMEMBER,
Nonmember Office
Source: Lake Superior Area Realtors as distributed by MLS GRID,MLS#: 6127219
Facts & features
Interior
Bedrooms & bathrooms
- Bedrooms: 2
- Bathrooms: 1
- Full bathrooms: 1
- Main level bedrooms: 1
Primary bedroom
- Level: Main
- Area: 92.82 Square Feet
- Dimensions: 9.1 x 10.2
Bedroom
- Level: Main
- Area: 69.66 Square Feet
- Dimensions: 8.6 x 8.1
Dining room
- Level: Main
- Area: 69.16 Square Feet
- Dimensions: 9.1 x 7.6
Kitchen
- Level: Main
- Area: 92.92 Square Feet
- Dimensions: 9.11 x 10.2
Living room
- Level: Main
- Area: 199.68 Square Feet
- Dimensions: 12.8 x 15.6
Heating
- Baseboard, Fireplace(s), Wood
Cooling
- Ductless
Appliances
- Included: Water Softener-Owned, Water Heater-Tankless, Dryer, Exhaust Fan, Microwave, Range, Refrigerator, Washer
Features
- Eat In Kitchen
- Has basement: No
- Number of fireplaces: 1
- Fireplace features: Gas
Interior area
- Total interior livable area: 768 sqft
- Finished area above ground: 768
- Finished area below ground: 0
Property
Parking
- Total spaces: 1200
- Parking features: Detached
- Garage spaces: 1200
Accessibility
- Accessibility features: No Stairs External, No Stairs Internal
Lot
- Size: 93.75 Acres
- Features: Tree Coverage - Heavy, Tree Coverage - Light, Tree Coverage - Medium
Details
- Additional structures: Storage Shed
- Foundation area: 768
- Parcel number: 285001000510 285001000500 285001000620
Construction
Type & style
- Home type: SingleFamily
- Architectural style: Ranch
- Property subtype: Single Family Residence
Materials
- Vinyl, Frame/Wood, Poured Concrete
- Foundation: Concrete Perimeter, Wood
- Roof: Metal
Condition
- Previously Owned
- Year built: 2006
Utilities & green energy
- Electric: Lake Country Power
- Sewer: Private Sewer
- Water: Private, Drilled
Community & HOA
HOA
- Has HOA: No
Location
- Region: Floodwood
Financial & listing details
- Price per square foot: $573/sqft
- Tax assessed value: $146,300
- Annual tax amount: $1,570
- Date on market: 8/7/2026
- Cumulative days on market: 48 days
- Road surface type: Unimproved
Estimated market value
$421,600
$401,000 - $443,000
$1,354/mo
Price history
| Date | Event | Price |
|---|---|---|
| 8/7/2026 | Price change | $374,900-14.8%$488/sqft |
Source:  NorthstarMLS as distributed by MLS GRID #7121964 Report a problem NorthstarMLS as distributed by MLS GRID #7121964 Report a problem | ||
| 8/6/2026 | Listed for sale | $439,900+10%$573/sqft |
Source: NorthstarMLS as distributed by MLS GRID #7122061 Report a problem | ||
| 7/27/2026 | Listing removed | $399,900$521/sqft |
Source: NorthstarMLS as distributed by MLS GRID #7096563 Report a problem | ||
| 6/20/2026 | Listed for sale | $399,900-14.9%$521/sqft |
Source: Range AOR #150179 Report a problem | ||
| 6/20/2026 | Listing removed | $469,900$612/sqft |
Source: NorthstarMLS as distributed by MLS GRID #7010597 Report a problem | ||
| 5/21/2026 | Price change | $469,900-0.6%$612/sqft |
Source: Range AOR #149454 Report a problem | ||
| 4/14/2026 | Price change | $472,500-0.5%$615/sqft |
Source: Range AOR #149454 Report a problem | ||
| 1/20/2026 | Listed for sale | $475,000$618/sqft |
Source: Range AOR #149454 Report a problem | ||
Public tax history
| Year | Property taxes | Tax assessment |
|---|---|---|
| 2024 | $834 -9% | $146,300 +1.7% |
| 2023 | $916 -6.7% | $143,800 +1.6% |
| 2022 | $982 +20.3% | $141,500 +8.1% |
| 2021 | $816 | $130,900 +9.4% |
| 2020 | $816 | $119,700 |
| 2019 | $816 +23.6% | $119,700 +9.4% |
| 2018 | $660 +30.4% | $109,400 |
| 2017 | $506 -23.3% | $109,400 |
| 2016 | $660 +0.9% | $109,400 +25.7% |
| 2015 | $654 -2.1% | $87,000 |
| 2014 | $668 -41.5% | $87,000 |
| 2013 | $1,142 +0.7% | $87,000 -1.1% |
| 2012 | $1,134 -0.7% | $88,000 |
| 2011 | $1,142 -4% | $88,000 |
| 2010 | $1,189 | $88,000 |
| 2009 | $1,189 | $88,000 |
Find assessor info on the county website
Monthly payment
Est. payment
Payment breakdown
Explore the cost of this home by adjusting the details. Changes won't be saved.Climate risks
Neighborhood: 55736
Nearby schools
GreatSchools rating
- 8/10Floodwood Elementary SchoolGrades: PK-6Distance: 13 mi
- 7/10Floodwood SecondaryGrades: 7-12Distance: 13 mi
- $441,5003 bd2 ba1.5k sqft12479 Van Horn Rd, Floodwood, MN 55736Off Market
- $34,60040 acres12479 Van Horn Rd, Floodwood, MN 55736Off Market
- $64,90035.39 acresHighway 73, Floodwood, MN 55736Lot/Land
- $8001 bd-- ba520 sqft12524 Van Horn Rd, Floodwood, MN 55736Off Market
- $59,00040 acres508 Cedar Valley Rd, Floodwood, MN 55736Lot/Land
- $135,0002 bd-- ba592 sqft8252 County Road 187, Floodwood, MN 55736Off Market
- $311,5002 bd1 ba1.2k sqft8141 Cedar Valley Rd, Floodwood, MN 55736Off Market
- $142,9002 bd-- ba810 sqft8220 County Road 187, Floodwood, MN 55736Off Market
A local agent can set up tours, give advice and negotiate with sellers.
Similar homes
- $299,9002 bd1 ba836 sqft21124 Shallow Lake Rd, Warba, MN 55793For Sale

 MLS ID #7119924, Wendy J Uzelac, RE/MAX Advantage Plus. NorthstarMLS as distributed by MLS GRID
 - $235,0001 bd1 ba1k sqft5347 Robinson Rd, Floodwood, MN 55736New Construction
 MLS ID #6126719, Jamie Sathers-Day, JS Realty. Lake Superior Area Realtors as distributed by MLS GRID
