Skip main navigation
Closed
  • Price Unknown

    12502 Farm Road 116, Bois D Arc, MO 65612

    2beds
    1,600sqft
    Single Family Residence
    Built in 1998
    11.8 Acres Lot
    $411,300 Zestimate®
    $--/sqft
    $1,526 Estimated rent

    Home value

    $411,300

    $378,000 - $448,000

    $1,526/mo

    Zestimate® history
    Loading
    Loading...

    Owner options

    List your home for rent

    $1,526/mo

    Rent Zestimate®

    Find your next renter with Zillow Rental Manager. Plus, with online applications, you can quickly screen prospective tenants – for free.

    Learn more

    $1,526/mo

    Rent Zestimate®

    Refinance and save

    Refinancing to a lower rate could help reduce your monthly payments and save thousands over the life of the loan.

    See today's rates

    Explore your selling options

    Work with a Zillow partner agent

    Leverage their expertise and Zillow's premium Showcase listings to get your home seen by more buyers.

    Get started

    List with your own agent

    Get your home in front of millions of buyers by listing it on Zillow.

    Learn how to do it

    Sell it yourself

    Take full control of how buyers see your home on Zillow by listing For Sale by Owner (FSBO).

    List your home

    What's special

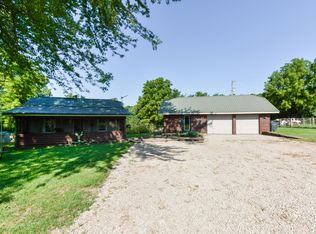
    Take a look at this hard-to-find homestead and hobby farm on 11.8 +/- acres, conveniently located just minutes from Springfield and an easy 30-minute drive to Joplin.The home welcomes you with a 48x8 covered front porch with ceiling fans, the perfect spot to enjoy breathtaking sunsets or entertain family and friends. Inside, you'll find an open-concept living area featuring wide-plank engineered hardwood flooring, recessed can lighting, and a wood-burning stove that adds both warmth and charm.The spacious dining area flows seamlessly into the stunning kitchen, complete with granite countertops, stainless steel appliances (gas stove hookup available), and abundant cabinetry for storage. Just off the kitchen is an oversized laundry/mudroom with island--ideal for folding laundry, canning, or crafting--along with plenty of built-in cabinetry and shelving. This space offers easy access to the enclosed side porch off the circle driveway, adding both convenience and functionality.Additional features include an ADT security system for added peace of mind and a new hail-resistant roof installed in December 2025 on both the home and shop.Outside, the property truly shines with a 3-car garage/shop with a separate work area, a second workshop with three dedicated workspaces, a greenhouse, and a lean-to shelter for livestock. The land is half wooded and beautifully landscaped, featuring side-by-side trails throughout and a designated shooting range area, making this an ideal setup for outdoor enthusiasts, hobby farmers, or those seeking a private rural retreat.This exceptional property offers the perfect blend of country living, functionality, and convenience--a rare find so close to town.

    Zillow last checked:

    Listing updated:

    Listed by:

    Tara Sartin 417-393-8483,

    ReeceNichols - Mount Vernon

    Bought with:

    Amanda L Idell, 2006005348

    The Firm Real Estate, LLC

    Source: SOMOMLS as distributed by MLS GRID,MLS#: 60313789MLS Logo

    Facts & features

    Interior

    Bedrooms & bathrooms
    • Bedrooms: 2
    • Bathrooms: 2
    • Full bathrooms: 2
    Rooms
    • Room types: Mud Room
    Primary bedroom
    • Area: 249.75
    • Dimensions: 18.5 x 13.5
    Bedroom 2
    • Area: 182.25
    • Dimensions: 13.5 x 13.5
    Kitchen
    • Area: 262.5
    • Dimensions: 25 x 10.5
    Living room
    • Area: 515.31
    • Dimensions: 26.7 x 19.3
    Utility room
    • Area: 240
    • Dimensions: 16 x 15
    Heating
    • Forced Air, Central, Fireplace(s), Propane
    Cooling
    • Central Air, Ceiling Fan(s)
    Appliances
    • Included: Dishwasher, Free-Standing Electric Oven, Microwave, Refrigerator, Electric Water Heater, Disposal
    • Laundry: Main Level, W/D Hookup
    Features
    • Soaking Tub, Granite Counters, Walk-In Closet(s), Walk-in Shower, High Speed Internet
    • Flooring: Carpet, Wood
    • Windows: Tilt-In Windows, Storm Window(s), Double Pane Windows, Blinds
    • Has basement: No
    • Attic: Partially Floored,Pull Down Stairs
    • Has fireplace: Yes
    • Fireplace features: Living Room, Wood Burning
    Interior area
    • Total structure area: 1,600
    • Total interior livable area: 1,600 sqft
    • Finished area above ground: 1,600
    • Finished area below ground: 0

    Property

    Parking
    • Total spaces: 5
    • Parking features: Circular Driveway, Side By Side, Gravel, Garage Door Opener, Driveway
    • Garage spaces: 5
    • Has uncovered spaces: Yes
    Features
    • Levels: One
    • Stories: 1
    • Patio & porch: Covered, Rear Porch
    • Exterior features: Rain Gutters, Garden, Cable Access, Water Access, Water Garden
    • Has view: Yes
    • View description: Panoramic
    • Waterfront features: Wet Weather Creek
    Lot
    • Size: 11.8 Acres
    • Features: Acreage, Wooded/Cleared Combo, Horses Allowed, Sloped, Rolling Slope, Paved, Mature Trees
    Details
    • Additional structures: Outbuilding, Greenhouse, Other, Shed(s)
    • Parcel number: 1509100022
    • Horses can be raised: Yes

    Construction

    Type & style
    • Home type: SingleFamily
    • Architectural style: Country,Ranch
    • Property subtype: Single Family Residence
    Materials
    • Vinyl Siding
    • Foundation: Poured Concrete, Crawl Space
    • Roof: Asphalt
    Condition
    • Year built: 1998

    Utilities & green energy

    • Sewer: Private Sewer
    • Water: Private

    Community & HOA

    Community
    • Security: Security System, Smoke Detector(s), Fire Alarm, Carbon Monoxide Detector(s)
    • Subdivision: N/A
    Location
    • Region: Bois D Arc

    Financial & listing details

    • Tax assessed value: $188,400
    • Annual tax amount: $1,635
    • Date on market: 1/20/2026
    • Listing terms: Cash,VA Loan,FHA,Conventional
    • Road surface type: Asphalt

    Price history

    DateEventPrice
    4/13/2026Sold--
    Source: SOMOMLS as distributed by MLS GRID #60313789 Report a problem
    3/18/2026Pending sale$420,000$263/sqft
    Source: SOMOMLS as distributed by MLS GRID #60313789 Report a problem
    3/2/2026Price change$420,000-1.2%$263/sqft
    Source: SOMOMLS as distributed by MLS GRID #60313789 Report a problem
    2/5/2026Listed for sale$425,000$266/sqft
    Source: SOMOMLS as distributed by MLS GRID #60313789 Report a problem
    1/30/2026Pending sale$425,000$266/sqft
    Source: SOMOMLS as distributed by MLS GRID #60313789 Report a problem
    1/20/2026Listed for sale$425,000+11.8%$266/sqft
    Source: SOMOMLS as distributed by MLS GRID #60313789 Report a problem
    3/28/2024Sold--
    Source: SOMOMLS as distributed by MLS GRID #60261740 Report a problem
    2/24/2024Pending sale$380,000$238/sqft
    Source: SOMOMLS as distributed by MLS GRID #60261740 Report a problem
    2/22/2024Listed for sale$380,000+81%$238/sqft
    Source: SOMOMLS as distributed by MLS GRID #60261740 Report a problem
    8/31/2016Listing removed$210,000$131/sqft
    Source: Keller Williams #60059774 Report a problem
    8/6/2016Listed for sale$210,000+16.7%$131/sqft
    Source: Keller Williams #60059774 Report a problem
    6/12/2014Sold--
    Source: Agent Provided Report a problem
    5/3/2014Listed for sale$180,000$113/sqft
    Source: Century 21 Performance Realty #60000198 Report a problem

    Public tax history

    YearProperty taxesTax assessment
    2025$1,636 +10.9%$34,960 +14.1%
    2024$1,475 +0.4%$30,630
    2023$1,469 +6.5%$30,630 +7.2%
    2022$1,379 +0.3%$28,570
    2021$1,375 +4.6%$28,570 +6.2%
    2020$1,314 +11.6%$26,900 +8.9%
    2018$1,178 +1.6%$24,710 +0%
    2017$1,159 $24,700
    2016$1,159 $24,700
    2015$1,159 +0.3%$24,700 +8.3%
    2014$1,156 $22,810 +3.2%
    2012-- $22,100
    2011-- $22,100 -3.2%
    2010-- $22,830 +7%
    2006-- $21,330
    2005-- $21,330 +6.8%
    2003$864 +1.1%$19,970
    2002$854 +28.2%$19,970
    2001$667 $19,970
    Find assessor info on the county website

    Neighborhood: 65612

    Nearby schools

    GreatSchools rating
    Schools provided by the listing agent
    • Elementary: Ash Grove
    • Middle: Ash Grove
    • High: Ash Grove

    Source: SOMOMLS as distributed by MLS GRID. This data may not be complete. We recommend contacting the local school district to confirm school assignments for this home.