New Build AT HIGHLAND SAGE + Special Low-Rate Financing Available! Welcome to Alamar - Azure design Open-concept layout, highlighted by a spacious kitchen with a large island, walk-in pantry, and a seamless connection to the bright great room. Featuring 3 bedrooms, 2 baths and the 2-car garage. Designer selected upgrades totaling 40K are included. Builder rate buy down + closing cost credit are available to help purchase now! Late 2026 Move in.
Pending
$438,079
12502 W ODEUM Lane, Avondale, AZ 85323
3beds
1,817sqft
:
Get pre-qualified$2,711/mo
Single Family Residence
Built in 2026
5,400 Square Feet Lot
$-- Zestimate®
$241/sqft
$101/mo HOA
What's special
Open-concept layoutWalk-in pantry
- 35 days |
- 15 |
- 0 |
Likely to sell faster than
Zillow last checked:
Listing updated:
Listed by:
Caitlyn Lai-Valenti 714-932-1410,
AZ Housing Sales LLC
Source: ARMLS,MLS#: 7045949
Facts & features
Interior
Bedrooms & bathrooms
- Bedrooms: 3
- Bathrooms: 2
- Full bathrooms: 2
Heating
- Natural Gas
Cooling
- ENERGY STAR Qualified Equipment
Appliances
- Included: Gas Range, Gas Oven
- Laundry: Gas Dryer Hookup
Features
- Full Bth Master Bdrm
- Has basement: No
- Has fireplace: No
Interior area
- Total structure area: 1,817
- Total interior livable area: 1,817 sqft
Property
Parking
- Total spaces: 4
- Parking features: Garage, Open
- Garage spaces: 2
- Uncovered spaces: 2
Features
- Stories: 1
- Spa features: None
- Fencing: Other
Lot
- Size: 5,400 Square Feet
- Features: Dirt Back
Details
- Parcel number: 50063045
Construction
Type & style
- Home type: SingleFamily
- Architectural style: Ranch
- Property subtype: Single Family Residence
Materials
- Stucco, Wood Frame
- Roof: Concrete
Condition
- Year built: 2026
Details
- Builder name: Brookfield Residential
Utilities & green energy
- Sewer: Public Sewer
- Water: City Water
Community & HOA
Community
- Features: Pool
- Subdivision: ALAMAR PHASE 5
HOA
- Has HOA: Yes
- Services included: Maintenance Grounds
- HOA fee: $101 monthly
- HOA name: Alamar
- HOA phone: 480-367-2626
Location
- Region: Avondale
Financial & listing details
- Price per square foot: $241/sqft
- Tax assessed value: $7,100
- Annual tax amount: $66
- Date on market: 6/24/2026
- Cumulative days on market: 35 days
- Listing terms: Cash,FHA,VA Loan
- Ownership: Fee Simple
Estimated market value
Not available
Estimated sales range
Not available
Not available
Price history
| Date | Event | Price |
|---|---|---|
| 7/8/2026 | Pending sale | $438,079$241/sqft |
Source:  ARMLS #7045949 Report a problem ARMLS #7045949 Report a problem | ||
| 6/10/2026 | Listed for sale | $438,079$241/sqft |
Source:  Brookfield Residential Report a problem Brookfield Residential Report a problem | ||
Public tax history
| Year | Property taxes | Tax assessment |
|---|---|---|
| 2025 | $65 +97.5% | $1,065 +68.2% |
| 2024 | $33 | $633 |
Find assessor info on the county website
Monthly payment
Est. payment
Payment breakdown
Explore the cost of this home by adjusting the details. Changes won't be saved.Climate risks
Neighborhood: Alamar
Nearby schools
GreatSchools rating
- 6/10Estrella Vista Elementary SchoolGrades: K-8Distance: 1.6 mi
- 7/10La Joya Community High SchoolGrades: 9-12Distance: 1.5 mi
- 6/10Littleton Elementary SchoolGrades: PK-8Distance: 2 mi
Schools provided by the listing agent
- Elementary: Collier Elementary School
- Middle: Collier Elementary School
- High: La Joya Community High School
- District: Littleton Elementary District
Source: ARMLS. This data may not be complete. We recommend contacting the local school district to confirm school assignments for this home.
- $398,0023 bd2 ba1.4k sqft12506 W Odeum Ln, Avondale, AZ 85323For Sale
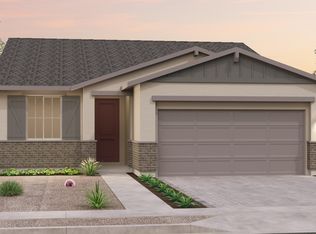
- $7,800-- bd-- ba-- sqft12438 W Odeum Ln, Avondale, AZ 85323Off Market
- $7,100-- bd-- ba-- sqft12510 W Odeum Ln, Avondale, AZ 85323Off Market
- $447,6144 bd2 ba1.9k sqft12514 W Odeum Ln, Avondale, AZ 85323Pending
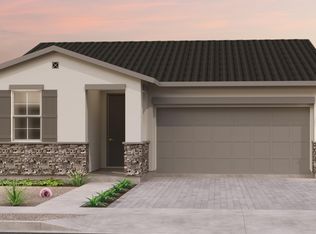
- $7,800-- bd-- ba-- sqft12434 W Odeum Ln, Avondale, AZ 85323Off Market
- $7,100-- bd-- ba-- sqft12503 W Odeum Ln, Avondale, AZ 85323Off Market
- $397,2013 bd2 ba1.4k sqft12518 W Odeum Ln, Avondale, AZ 85323New Construction
- $7,800-- bd-- ba-- sqft12430 W Odeum Ln, Avondale, AZ 85323Off Market
A local agent can set up tours, give advice and negotiate with sellers.
Similar homes
- from $430,2433 bd2 ba1.8k sqftAzure Plan, Highland Sage at Alamar, Avondale, AZ 85323New Construction
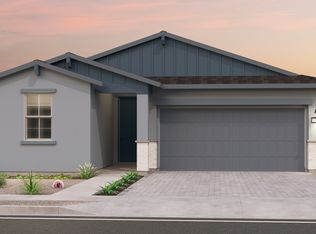 Brookfield Residential
 - $482,4604 bd3 ba2.3k sqft12515 W ODEUM Lane, Avondale, AZ 85323New Construction
 ARMLS
ARMLS - $482,6124 bd2 ba2.1k sqft12420 W Atlantis Way, Avondale, AZ 85323New Construction
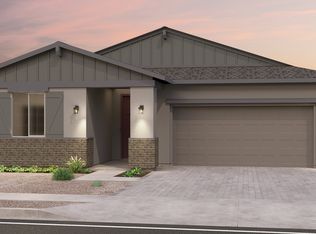 Brookfield Residential
 - $477,9264 bd2 ba2.1k sqft12412 W Atlantis Way, Avondale, AZ 85323New ConstructionBrookfield Residential
- $517,6253 bd2 ba2.3k sqft12565 W SOUTHGATE Avenue, Avondale, AZ 85323New ConstructionARMLS
- from $477,9264 bd2 ba2.1k sqftLaredo Plan, Highland Ridge at Alamar, Avondale, AZ 85323New ConstructionBrookfield Residential
- from $482,4604 bd3 ba2.3k sqftDakota Plan, Highland Sage at Alamar, Avondale, AZ 85323New ConstructionBrookfield Residential
- $491,8674 bd3 ba2.3k sqft12415 W Atlantis Way, Avondale, AZ 85323New ConstructionBrookfield Residential
- from $517,6253 bd2 ba2.3k sqftAgave Plan, Highland Mariposa at Alamar, Avondale, AZ 85323New ConstructionBrookfield Residential
- from $536,8924 bd2 ba2.5k sqftLily Plan, Highland Mariposa at Alamar, Avondale, AZ 85323New ConstructionBrookfield Residential
- $435,2004 bd3 ba1.9k sqft5316 S 246TH Lane, Buckeye, AZ 85326New ConstructionARMLS
- $459,9903 bd2 ba2k sqft17490 W SOUTHGATE Avenue, Goodyear, AZ 85338New ConstructionARMLS
- from $429,9903 bd2 ba2k sqftHelios Plan, El Cidro, Goodyear, AZ 85338New ConstructionDream Finders Homes
- $499,9904 bd3 ba2k sqft17842 W WASHINGTON Street, Goodyear, AZ 85338New ConstructionARMLS
- $399,9904 bd3 ba1.9k sqft5270 S 246TH Lane, Buckeye, AZ 85326New ConstructionARMLS
- from $419,9904 bd2 ba1.8k sqftCali Plan, El Cidro, Goodyear, AZ 85338New ConstructionDR Horton
- from $429,9904 bd3 ba1.9k sqftCanyon Plan, Westpark, Buckeye, AZ 85326New ConstructionDR Horton
- $466,3953 bd2 ba2k sqft17553 W Southgate Ave, Goodyear, AZ 85338New ConstructionDream Finders Homes
- from $444,9904 bd3 ba2k sqftJubilee Plan, Silva Farms - Estate Series, Goodyear, AZ 85338New ConstructionMeritage Homes
- $424,4904 bd3 ba1.9k sqft23342 W PARKWAY Drive, Buckeye, AZ 85326New ConstructionARMLS
