Charming Modern Retreat in Serene Woodland Setting
Welcome to your dream home nestled in a tranquil, leafy neighborhood. This beautifully updated property blends contemporary design with the serene beauty of nature. Featuring an open-concept living area, this home boasts plenty of natural light thanks to large windows and sliding glass doors that open to a spacious, private deck.
The living room is a perfect blend of comfort and style, featuring neutral tones and modern furnishings that create a cozy yet elegant atmosphere. Relax and unwind with a picturesque view of the surrounding woods from the comfort of your living room.
The modern kitchen is a chef's delight, featuring updated white cabinets with soft-close doors and drawers, updated appliances, and ample storage space. Enjoy your meals in the adjacent dining area with large windows that offer beautiful views of the outdoors.
Key Features:
- Bright and airy open-concept living space
- Modern kitchen with updated white cabinets, soft-close doors, and drawers
- Updated appliances and ample storage in the kitchen
- Spacious deck overlooking a serene woodland setting
- Large windows providing abundant natural light
- Cozy bedrooms with stylish decor and ample closet space
- Beautifully updated bathrooms with contemporary fixtures
This home is perfect for those who appreciate the balance of modern amenities and natural surroundings. Don’t miss the opportunity to make this serene retreat your own!
Sold for $310,000
$310,000
12502 Wood Sage E, Midlothian, VA 23114
2beds
1,054sqft
Single Family Residence
Built in 1986
6,359 Square Feet Lot
$333,600 Zestimate®
$294/sqft
$1,917 Estimated rent
Home value
$333,600
$317,000 - $350,000
$1,917/mo
Zestimate® history
Owner options
List your home for rent
$1,917/mo
Rent Zestimate®
Find your next renter with Zillow Rental Manager. Plus, with online applications, you can quickly screen prospective tenants – for free.
$1,917/mo
Rent Zestimate®
Refinance and save
$1,928/mo
Est. payment
Refinancing to a lower rate could help reduce your monthly payments and save thousands over the life of the loan.
$1,928/mo
Est. payment
Explore your selling options
Work with a Zillow partner agent
Leverage their expertise and Zillow's premium Showcase listings to get your home seen by more buyers.
Get startedList with your own agent
Get your home in front of millions of buyers by listing it on Zillow.
Learn how to do itSell it yourself
Take full control of how buyers see your home on Zillow by listing For Sale by Owner (FSBO).
List your homeWhat's special
Zillow last checked:
Listing updated:
Listed by:
Tara Kelley (804)317-5438,
Keller Williams Realty
Bought with:
Andrew Affendikis, 0225196387
Joyner Fine Properties
Bentley Affendikis, 0225093204
Joyner Fine Properties
Source: CVRMLS,MLS#: 2413693 Originating MLS: Central Virginia Regional MLS
Originating MLS: Central Virginia Regional MLSFacts & features
Interior
Bedrooms & bathrooms
- Bedrooms: 2
- Bathrooms: 2
- Full bathrooms: 2
Other
- Description: Shower
- Level: First
Other
- Description: Tub & Shower
- Level: Second
Heating
- Electric, Heat Pump
Cooling
- Central Air
Appliances
- Included: Washer/Dryer Stacked, Dishwasher, Gas Cooking, Gas Water Heater, Refrigerator
- Laundry: Stacked
Features
- Flooring: Carpet, Ceramic Tile, Laminate, Tile
- Basement: Crawl Space
- Attic: Access Only
- Number of fireplaces: 1
- Fireplace features: Gas
Interior area
- Total interior livable area: 1,054 sqft
- Finished area above ground: 1,054
Property
Parking
- Parking features: On Street
- Has uncovered spaces: Yes
Features
- Levels: One and One Half
- Stories: 1.5
- Patio & porch: Rear Porch, Screened, Deck, Porch
- Exterior features: Deck, Porch, Storage
- Pool features: Above Ground, Lap, Pool
- Has view: Yes
- View description: Water
- Has water view: Yes
- Water view: Water
Lot
- Size: 6,359 Square Feet
- Features: Cul-De-Sac
Details
- Parcel number: 734695544500000
- Zoning description: R7
Construction
Type & style
- Home type: SingleFamily
- Architectural style: Contemporary
- Property subtype: Single Family Residence
Materials
- Cedar, Frame, Wood Siding
- Roof: Composition
Condition
- Resale
- New construction: No
- Year built: 1986
Utilities & green energy
- Sewer: Public Sewer
- Water: Public
Community & HOA
Community
- Features: Home Owners Association
- Subdivision: Sachems Head
HOA
- Has HOA: Yes
- Services included: Common Areas, Road Maintenance
- HOA fee: $76 quarterly
Location
- Region: Midlothian
Financial & listing details
- Price per square foot: $294/sqft
- Tax assessed value: $266,300
- Annual tax amount: $2,312
- Date on market: 5/31/2024
- Ownership: Individuals
- Ownership type: Sole Proprietor
Price history
| Date | Event | Price |
|---|---|---|
| 6/26/2024 | Sold | $310,000+7.7%$294/sqft |
Source:  CVRMLS #2413693 Report a problem CVRMLS #2413693 Report a problem | ||
| 6/3/2024 | Pending sale | $287,950$273/sqft |
Source: CVRMLS #2413693 Report a problem | ||
| 5/30/2024 | Listed for sale | $287,950+76.7%$273/sqft |
Source: CVRMLS #2413693 Report a problem | ||
| 1/5/2015 | Sold | $162,950$155/sqft |
Source: CVRMLS #1427997 Report a problem | ||
Public tax history
| Year | Property taxes | Tax assessment |
|---|---|---|
| 2025 | $2,464 +2.8% | $276,800 +3.9% |
| 2024 | $2,397 +3.6% | $266,300 +4.8% |
| 2023 | $2,312 +6.5% | $254,100 +7.6% |
| 2022 | $2,172 +8.4% | $236,100 +11.9% |
| 2021 | $2,004 +9.8% | $210,900 +9.8% |
| 2020 | $1,825 +8.7% | $192,100 +8.7% |
| 2019 | $1,679 -1.2% | $176,700 +1.8% |
| 2018 | $1,698 +8.5% | $173,500 +3.6% |
| 2017 | $1,565 | $167,500 +4.4% |
| 2016 | $1,565 +3.1% | $160,400 +3.2% |
| 2015 | $1,518 +2.9% | $155,500 +3% |
| 2014 | $1,475 | $151,000 +2.5% |
| 2013 | -- | $147,300 -4.2% |
| 2012 | -- | $153,800 -6% |
| 2011 | -- | $163,600 -3.4% |
| 2010 | -- | $169,400 -1.7% |
| 2009 | -- | $172,300 +4.8% |
| 2008 | -- | $164,400 +6.1% |
| 2007 | -- | $154,900 +40.3% |
| 2005 | -- | $110,400 +7.6% |
| 2004 | -- | $102,600 +5.3% |
| 2003 | -- | $97,400 +6.7% |
| 2002 | -- | $91,300 +1.4% |
| 2001 | -- | $90,000 |
Find assessor info on the county website
Neighborhood: 23114
Nearby homes
- $310,0002 bd2 ba1k sqft12502 Wood Sage E, Midlothian, VA 23114Sold
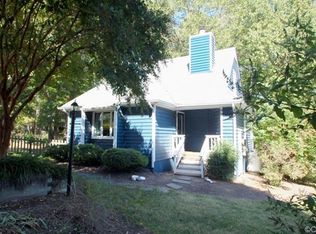
- $353,0003 bd2 ba1.2k sqft12500 Wood Sage E, Midlothian, VA 23114Off Market
- $288,5002 bd2 ba1k sqft12504 Wood Sage E, Midlothian, VA 23114Off Market
- $299,4003 bd2 ba1k sqft12514 Wood Sage E, Midlothian, VA 23114Off Market
- $167,4003 bd2 ba1.2k sqft12510 Wood Sage E, Midlothian, VA 23114Off Market
- $291,4002 bd2 ba1k sqft12516 Wood Sage E, Midlothian, VA 23114Off Market
- $340,8002 bd2 ba1.2k sqft12505 Reed Grass Ln, Midlothian, VA 23114Off Market
- $345,4003 bd2 ba1.2k sqft12510 Wood Sage E, Midlothian, VA 23114Off Market
Nearby schools
GreatSchools rating
- 5/10Evergreen ElementaryGrades: PK-5Distance: 0.4 mi
- 9/10Midlothian Middle SchoolGrades: 6-8Distance: 2.4 mi
- 8/10Midlothian High SchoolGrades: 9-12Distance: 2.4 mi
Schools provided by the listing agent
- Elementary: Evergreen
- Middle: Midlothian
- High: Midlothian
Source: CVRMLS. This data may not be complete. We recommend contacting the local school district to confirm school assignments for this home.
Get a cash offer in 3 minutes
Find out how much your home could sell for in as little as 3 minutes with a no-obligation cash offer.
Estimated market value
$333,600
Get a cash offer in 3 minutes
Find out how much your home could sell for in as little as 3 minutes with a no-obligation cash offer.
Estimated market value
$333,600
- Virginia
- Chesterfield County
- Midlothian
- 23114
- 12502 Wood Sage E
Nearby cities
Nearby zip codes
Other Midlothian Topics
