Possible Seller Incentive Offered. This stunning home boasts nearly 5,000 square feet of finished living space, offering 6 generously sized bedrooms and 5 bathrooms. Set on a coveted corner lot, the front patio, nestled among lush greenery, provides a peaceful retreat with stunning mountain views. The backyard features a large composite deck ideal for entertaining, surrounded by professionally designed landscaping. Inside, you'll find a bright, open kitchen with abundant windows, solid surface countertops, a newer gas stove, double oven, brand-new LED lighting, and all kitchen appliances included. Key updates throughout the home include newer windows, fresh carpet upstairs, a tankless water heater, two high-efficiency Ducane HVAC units, a new humidifier, IKEA closet systems in four bedrooms, upgraded shower doors, new toilets, fresh paint, and updated garage doors. Large finished basement with two bedrooms, and hangout space -pool table is included, along with a theater room. This home has ample space in the desirable Northgate community, you're just minutes from shopping, top-rated schools, and easy access to I-25. Don’t miss this exceptional opportunity for a home that blends comfort, style, and convenience! *Some photos are virtually enhanced.
Sold for $790,000
$790,000
12503 Berrywood Dr, Colorado Springs, CO 80921
6beds
4,874sqft
Single Family Residence
Built in 2004
9,805 Square Feet Lot
$794,000 Zestimate®
$162/sqft
$4,784 Estimated rent
Home value
$794,000
$754,000 - $842,000
$4,784/mo
Zestimate® history
Owner options
List your home for rent
$4,784/mo
Rent Zestimate®
Find your next renter with Zillow Rental Manager. Plus, with online applications, you can quickly screen prospective tenants – for free.
$4,784/mo
Rent Zestimate®
Refinance and save
$4,956/mo
Est. payment
Refinancing to a lower rate could help reduce your monthly payments and save thousands over the life of the loan.
$4,956/mo
Est. payment
Explore your selling options
Work with a Zillow partner agent
Leverage their expertise and Zillow's premium Showcase listings to get your home seen by more buyers.
Get startedList with your own agent
Get your home in front of millions of buyers by listing it on Zillow.
Learn how to do itSell it yourself
Take full control of how buyers see your home on Zillow by listing For Sale by Owner (FSBO).
List your homeWhat's special
Stunning mountain viewsFront patioCorner lotUpgraded shower doorsTheater roomLarge composite deckFresh paint
Zillow last checked:
Listing updated:
Listed by:
Kari Barnes 719-649-4686,
RE/MAX Leaders
Bought with:
Leigh Ann Gentry
Red Bow Realty
Source: elevateMLS,MLS#: 9351093
Facts & features
Interior
Bedrooms & bathrooms
- Bedrooms: 6
- Bathrooms: 5
- Full bathrooms: 4
- 1/2 bathrooms: 1
Basement
- Area: 1942
Heating
- Forced Air
Cooling
- Central Air
Appliances
- Included: Dishwasher, Disposal, Double Oven, Gas in Kitchen, Microwave, Oven, Refrigerator, Self Cleaning Oven
- Laundry: Main Level
Features
- 6-Panel Doors, 9Ft + Ceilings, Great Room, Vaulted Ceiling(s), Breakfast Bar, Pantry
- Flooring: Carpet, Ceramic Tile, Wood
- Basement: Full,Finished
- Number of fireplaces: 3
- Fireplace features: Basement, Gas, Three
Interior area
- Total structure area: 4,874
- Total interior livable area: 4,874 sqft
- Finished area above ground: 2,932
- Finished area below ground: 1,942
Property
Parking
- Total spaces: 3
- Parking features: Attached, Concrete Driveway
- Attached garage spaces: 3
Features
- Levels: Two
- Stories: 2
- Patio & porch: Composite
- Exterior features: Auto Sprinkler System
- Fencing: None
- Has view: Yes
- View description: Mountain(s)
Lot
- Size: 9,805 Square Feet
- Features: Corner Lot
Details
- Parcel number: 6208403012
Construction
Type & style
- Home type: SingleFamily
- Property subtype: Single Family Residence
Materials
- Fiber Cement, Framed on Lot
- Foundation: Slab
- Roof: Composite Shingle
Condition
- Existing Home
- New construction: No
- Year built: 2004
Utilities & green energy
- Water: Municipal
- Utilities for property: Electricity Available
Community & HOA
Community
- Features: Parks or Open Space, Lake/Pond, Landscape Maintenance
HOA
- HOA fee: $350 quarterly
Location
- Region: Colorado Springs
Financial & listing details
- Price per square foot: $162/sqft
- Tax assessed value: $774,368
- Annual tax amount: $2,462
- Date on market: 8/16/2024
- Listing terms: Cash,Conventional,VA Loan
Price history
| Date | Event | Price |
|---|---|---|
| 12/23/2024 | Sold | $790,000-1.2%$162/sqft |
Source:  elevateMLS #9351093 Report a problem elevateMLS #9351093 Report a problem | ||
| 12/10/2024 | Pending sale | $799,999$164/sqft |
Source:  REcolorado as distributed by MLS GRID #5189940 Report a problem REcolorado as distributed by MLS GRID #5189940 Report a problem | ||
| 11/15/2024 | Price change | $799,999-2.3%$164/sqft |
Source: elevateMLS #9351093 Report a problem | ||
| 10/24/2024 | Price change | $819,000-0.6%$168/sqft |
Source: elevateMLS #9351093 Report a problem | ||
| 10/4/2024 | Price change | $824,000-0.1%$169/sqft |
Source: elevateMLS #9351093 Report a problem | ||
| 9/18/2024 | Price change | $825,000-2.4%$169/sqft |
Source: elevateMLS #9351093 Report a problem | ||
| 9/6/2024 | Price change | $845,400-0.6%$173/sqft |
Source: elevateMLS #9351093 Report a problem | ||
| 8/16/2024 | Listed for sale | $850,400+107.4%$174/sqft |
Source: elevateMLS #9351093 Report a problem | ||
| 12/11/2013 | Sold | $410,000-2.1%$84/sqft |
Source: Public Record Report a problem | ||
| 9/26/2013 | Listed for sale | $419,000+13.9%$86/sqft |
Source: Mistwood Properties #791844 Report a problem | ||
| 10/25/2004 | Sold | $367,800$75/sqft |
Source: Public Record Report a problem | ||
Public tax history
| Year | Property taxes | Tax assessment |
|---|---|---|
| 2024 | $2,882 +11.6% | $51,890 |
| 2023 | $2,583 -10% | $51,890 +32.9% |
| 2022 | $2,871 | $39,040 -2.8% |
| 2021 | -- | $40,170 +2.4% |
| 2020 | $3,020 +1.1% | $39,230 |
| 2019 | $2,988 -1.9% | $39,230 -0.6% |
| 2018 | $3,047 -0.4% | $39,460 |
| 2017 | $3,058 +0.4% | $39,460 -0.2% |
| 2016 | $3,047 -8.6% | $39,530 |
| 2015 | $3,333 +7.1% | $39,530 +7% |
| 2014 | $3,112 | $36,950 |
| 2013 | -- | -- |
| 2012 | -- | $36,220 |
| 2011 | $2,732 | $36,220 +11% |
| 2010 | -- | $32,640 |
| 2009 | -- | $32,640 +2% |
| 2008 | -- | $31,990 |
| 2006 | -- | $31,990 +190.6% |
| 2004 | -- | $11,010 +5.4% |
| 2003 | $377 | $10,450 |
Find assessor info on the county website
Neighborhood: Northgate
Nearby homes
- $812,3005 bd4 ba4.6k sqft12519 Berrywood Dr, Colorado Springs, CO 80921Off Market
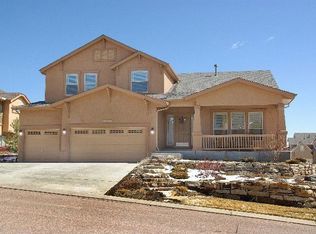
- $658,400-- bd-- ba-- sqft1478 Bridle Oaks Ln, Colorado Springs, CO 80921Off Market
- $1,066,9005 bd5 ba5.2k sqft12516 Berrywood Dr, Colorado Springs, CO 80921Off Market
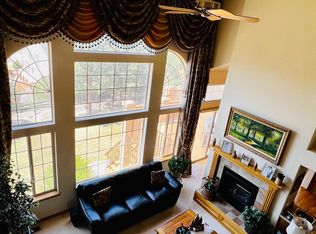
- $728,3004 bd2 ba2.9k sqft12514 Broad Oaks Dr, Colorado Springs, CO 80921Off Market
- $669,6003 bd2 ba2.5k sqft12530 Broad Oaks Dr, Colorado Springs, CO 80921Off Market
- $724,9003 bd3 ba3.8k sqft12535 Berrywood Dr, Colorado Springs, CO 80921Off Market
- $917,4006 bd5 ba5.1k sqft12502 Berrywood Dr, Colorado Springs, CO 80921Off Market
- $844,1005 bd4 ba5.2k sqft12518 Berrywood Dr, Colorado Springs, CO 80921Off Market
Nearby schools
GreatSchools rating
- 5/10The Da Vinci Academy SchoolGrades: PK-5Distance: 0.1 mi
- 7/10Discovery Canyon Campus Middle SchoolGrades: 6-8Distance: 1.2 mi
- 6/10Discovery Canyon Campus SchoolGrades: 9-12Distance: 1.2 mi
Schools provided by the listing agent
- Elementary: Da Vinci Academy
- Middle: Discovery Canyon
- High: Discovery Canyon
- District: Academy-20
Source: elevateMLS. This data may not be complete. We recommend contacting the local school district to confirm school assignments for this home.
Get a cash offer in 3 minutes
Find out how much your home could sell for in as little as 3 minutes with a no-obligation cash offer.
Estimated market value
$794,000
Get a cash offer in 3 minutes
Find out how much your home could sell for in as little as 3 minutes with a no-obligation cash offer.
Estimated market value
$794,000
- Colorado
- El Paso County
- Colorado Springs
- 80921
- Northgate
- 12503 Berrywood Dr
Nearby cities
Nearby neighborhoods
- Briargate Real estate
- Central Colorado Springs Real estate
- Cimarron Hills Real estate
- East Colorado Springs Real estate
- Northeast Colorado Springs Real estate
- Northwest Colorado Springs Real estate
- Old Colorado City Real estate
- Powers Real estate
- Southeast Colorado Springs Real estate
- Southwest Colorado Springs Real estate
Nearby zip codes
Other Colorado Springs Topics
- Apartments for Rent in 80921
- Houses for Sale in 80921
- Houses for Rent in 80921
- 80921 Real Estate
- Colorado Springs Condos
- Houses for Sale in Colorado Springs
- Newest Listings in Colorado Springs
- Colorado Springs Home Values
- Colorado Springs Real Estate Agents
- Colorado Springs Refinance
- Colorado Springs Mortgage Rates
